

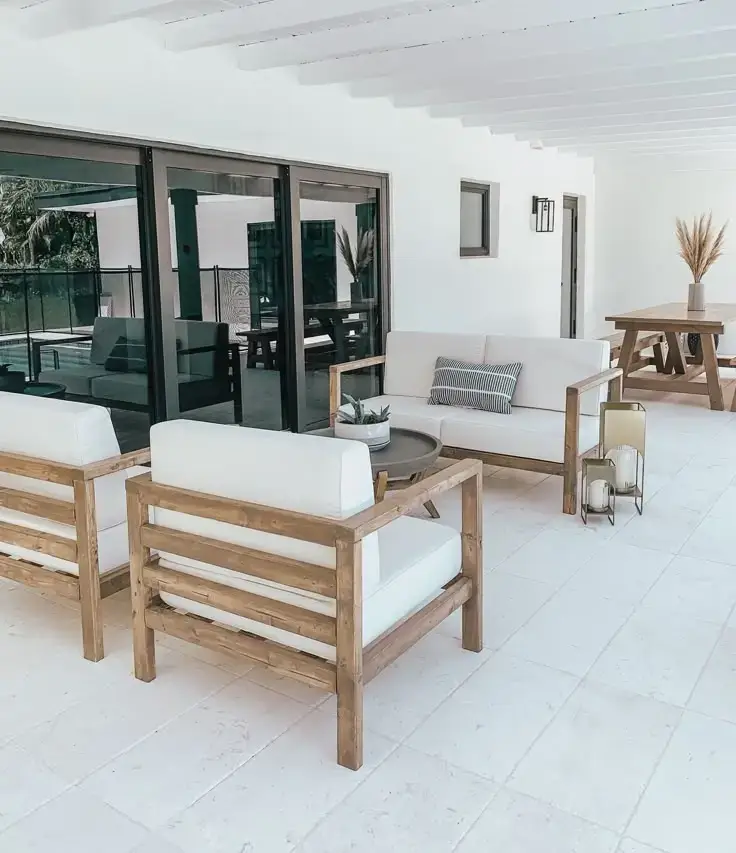
Outdoor Living Space Ideas for Okanagan Backyards
Short answer: the outdoor living spaces that work in the Okanagan put a solid roof over whatever you actually do outside, dining, lounging, a hot tub, then add glass railings so the view stays open. Seven ideas below, plus which one fits your yard.
Every idea here uses heavy-gauge aluminum or tempered glass, designed in our West Kelowna shop and installed by our own crew.
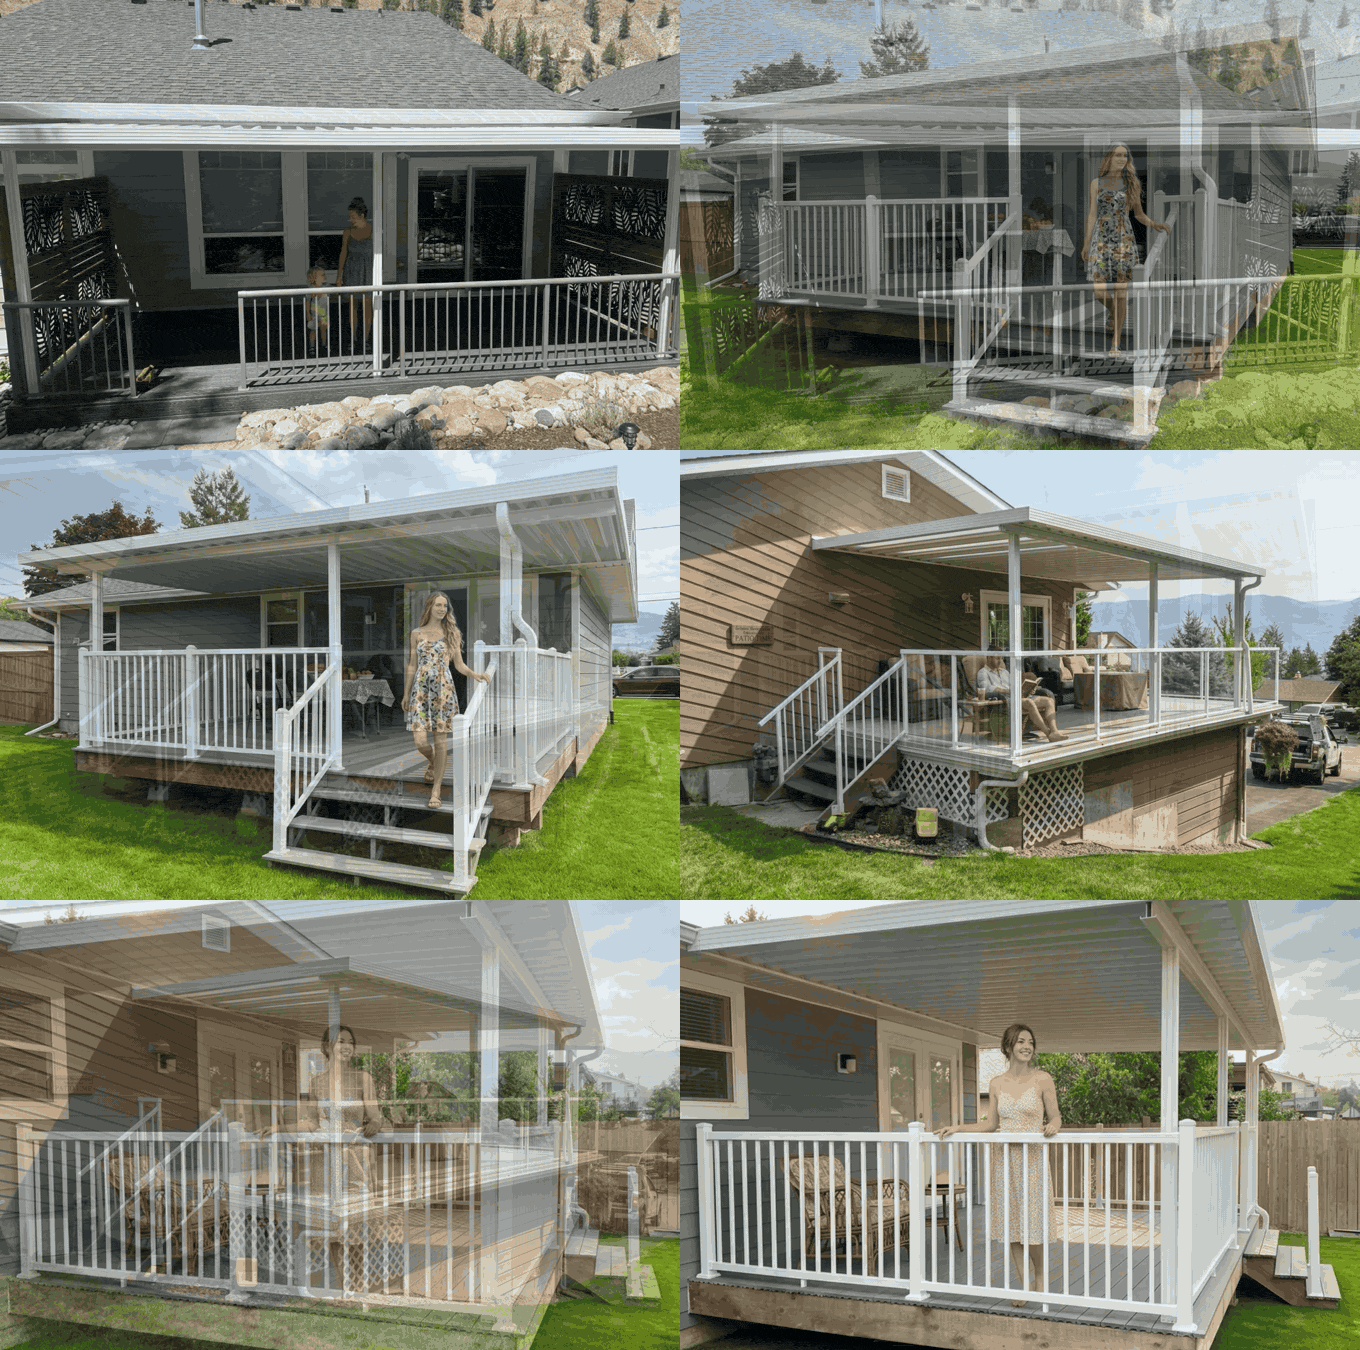
7 Outdoor Living Room Ideas for an Okanagan Backyard
Here are the seven setups we build most, roughly in the order we’d tackle them if this were our own backyard.
1. Covered Dining Patio
A dining table under a solid aluminum roof is the single most-requested outdoor living space we build. Rain and wind stop being a factor, and the table stops filling with pollen between uses. Most go up over an existing deck or patio in about a day once the panels are made.
2. Outdoor Kitchen Under an Aluminum Roof
We don’t build the kitchen. The counters, the sink, the built-in barbecue are a homeowner add-on, but we build the roof over it. An uncovered kitchen takes a beating from Okanagan sun and hail within a season or two, so the cover goes up first and the kitchen contractor follows.
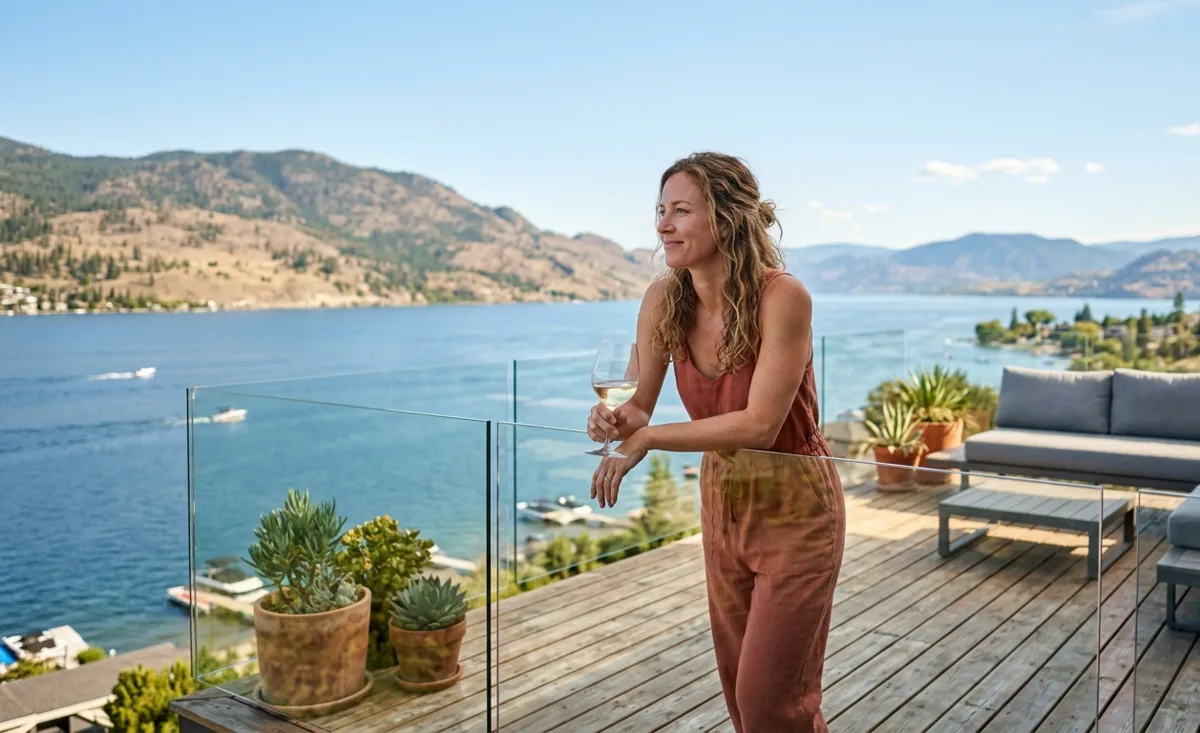
3. Lake-View Lounge Under Glass
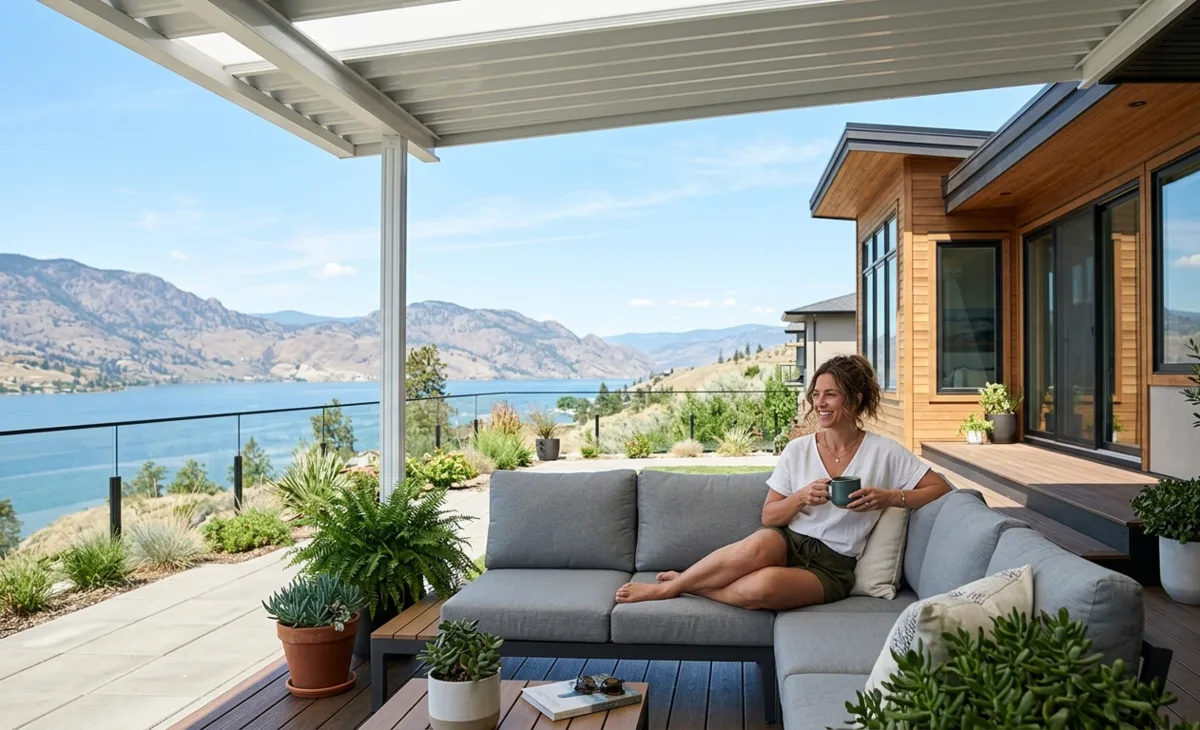
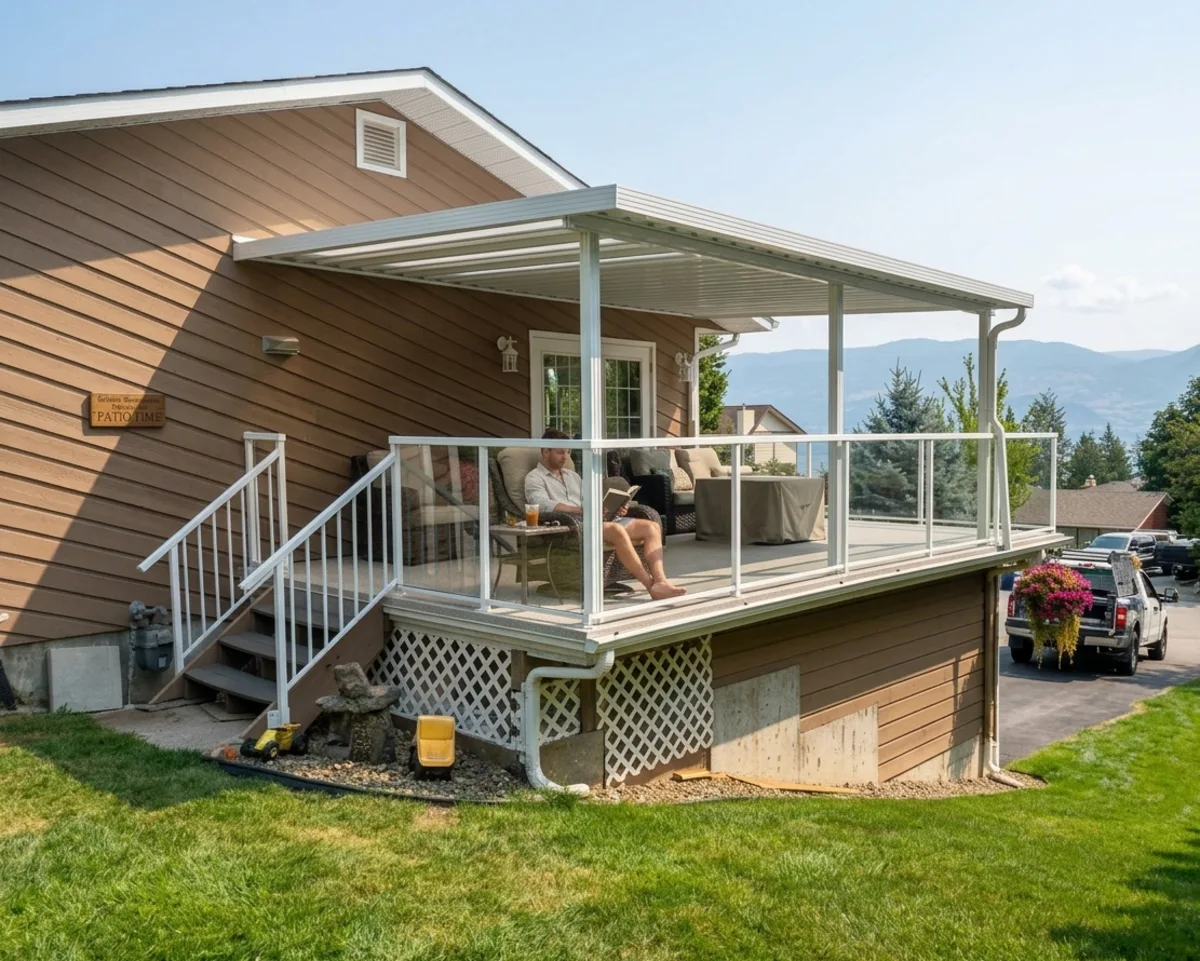
On a view lot, a solid roof can feel like you boxed in the exact reason you bought the place. A glass cover, clear or lightly tinted, over a lounge area keeps the structure out of the way of the view while still stopping rain. Pair it with a frameless glass railing and the lake stays the focal point from every chair, not the roofline.
| How you use it | Uncovered | Covered |
|---|---|---|
| Dining table | Wiped down before every meal | Ready whenever you are |
| Outdoor kitchen | Appliances pitted and faded within seasons | Protected year-round |
| Lounge seating | Cushions in and out constantly | Stays out, stays dry |
| Hot tub | Open to snow, leaves, wind | Usable through winter |
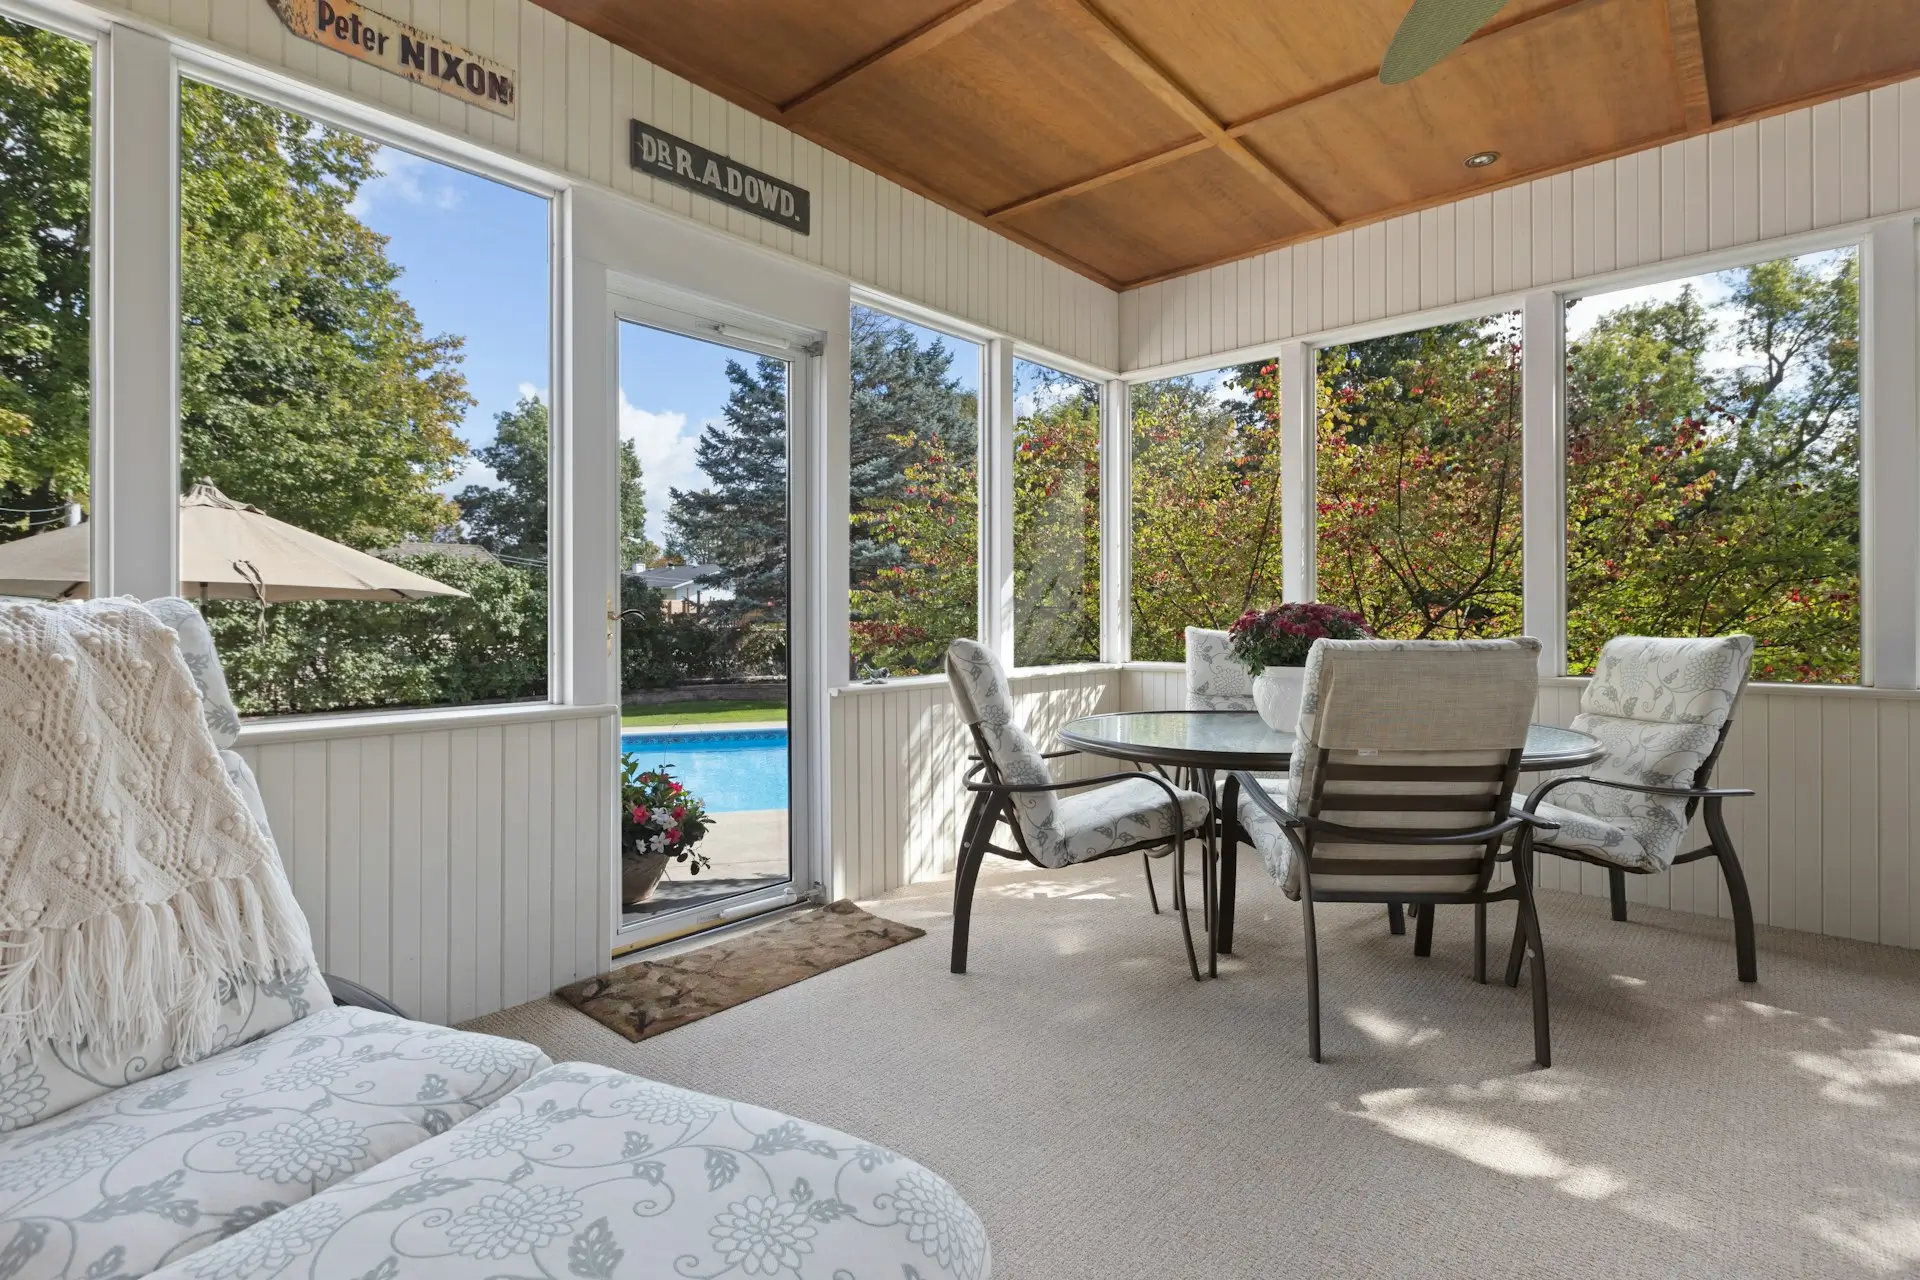
4. 3-Season Room for Shoulder Seasons
A 3-season room adds screens and glass walls around a covered patio so wind stops being the thing that chases everyone inside in April and October. It isn’t insulated, that’s a 4-season sunroom, but it stretches a five-month patio season closer to nine without any heating. It’s a good fit for a dining or lounge space you want to use outside peak summer.
5. Hot Tub Zone, Covered
A cover over a hot tub keeps snow, leaves, and rain out of the water and stops ice from building up on the deck boards around it. Heating the tub itself, and any surround decking, is on the homeowner’s side. We build the roof and, if you want privacy from a neighbour’s window, a tinted glass or solid aluminum panel on one side.
6. Lighting Built Into the Cover
By September you’re eating dinner in the dark at eight o’clock. Low-voltage lighting run along the aluminum beams during the build means the wiring stays hidden and the switch is ready before your first fall barbecue. Add it after the fact and it’s a retrofit, visible conduit and all.
7. Glass Railings That Keep the View
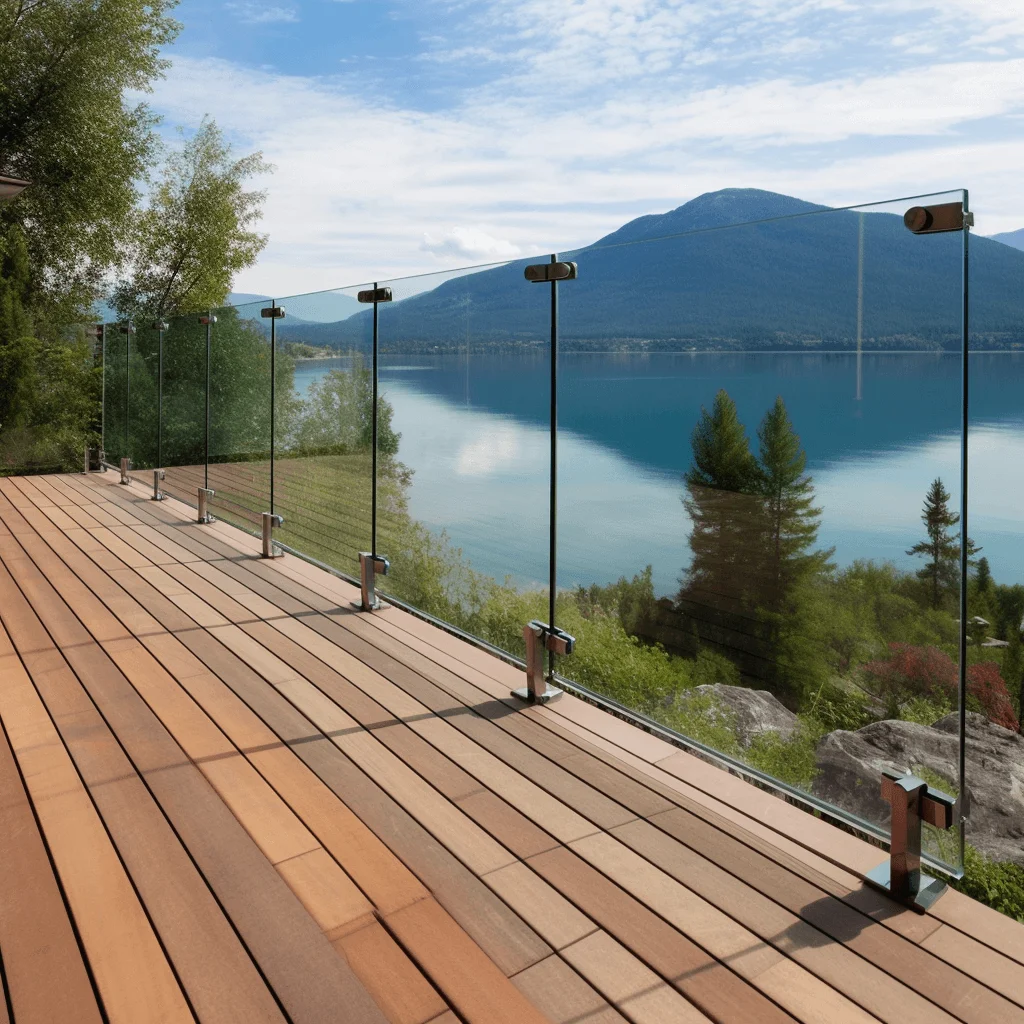
If your outdoor living space sits on a deck above grade, BC’s building code requires a guard once the deck surface is more than 600 mm (about 24 inches) above the ground. A frameless or semi-frameless tempered-glass railing meets that code without putting a row of aluminum spindles between you and the view. We build both glass and aluminum railings. Glass is the one people ask for twice.
Our benefits of covered patios guide goes deeper on why a roof is usually the first move, whichever of these seven you end up building.
Backyard Living Through an Okanagan Winter
An outdoor living space that only works in July isn’t much of an investment. Lake wind, spring rain, and heavy snow are the three things that make or break backyard living here, and they’re also why a plywood lean-to from a big-box store doesn’t last.
Snow sits on an aluminum or glass roof and slides or melts off instead of pooling, and every cover we build is sized for our snow load, not a general catalogue spec. Wind off the lake is the one most people underestimate; a side panel of glass or aluminum on the exposed side of a lounge or dining setup turns a space nobody sits in past April into one that gets used in March.
Outdoor Living Space Mistakes We Get Called to Fix
- No wind protection on an exposed side. A roof alone doesn’t stop a lake gust from clearing the table. One glass or aluminum panel on the windward side fixes it.
- Wiring added after the cover goes up. Lighting and fans run along hidden conduit in the beams if you plan for it before install, not after.
- Furniture bought before the cover. Buy the roof first. What survives underneath it is a different, cheaper shopping list than what survives in the open.
- Railings that block the view. Solid or spindle railings on a hillside deck hide the exact view the space was built for. Glass solves this.
Designing an Outdoor Space: What We Build, What You Add
We build the structure: aluminum or glass patio covers, glass or aluminum deck railings, 3-season rooms, and fencing. Everything that goes under or inside that structure, furniture, an outdoor kitchen, a patio heater, string lights beyond what we wire in, is a homeowner add-on.
That split isn’t us passing work off. A cover built to last decades and a dining set replaced every few summers are two different budgets, and keeping them separate lets you upgrade the furniture or add a kitchen later without touching the roof.
Which Outdoor Living Space Ideas Fit Your Yard?
| How you’ll use it | What to build |
|---|---|
| Family dinners, rain or shine | Aluminum cover over the dining area |
| Lake or valley view you don’t want blocked | Glass cover plus a frameless glass railing |
| Want it usable March through November | 3-season room |
| Hot tub that gets used all winter | Covered hot tub zone, tinted glass or aluminum |
| Elevated deck, more than 600mm off the ground | Glass or aluminum railing (code-required guard) |
| Planning an outdoor kitchen eventually | Aluminum cover now, kitchen contractor after |
See finished covers and railings in the project gallery, compare materials in our how to choose a patio cover guide, or get a feel for the off-season in our winter patio ideas guide. Or skip the research: tell us how you use your backyard and we’ll tell you which of these outdoor living space ideas fits it.
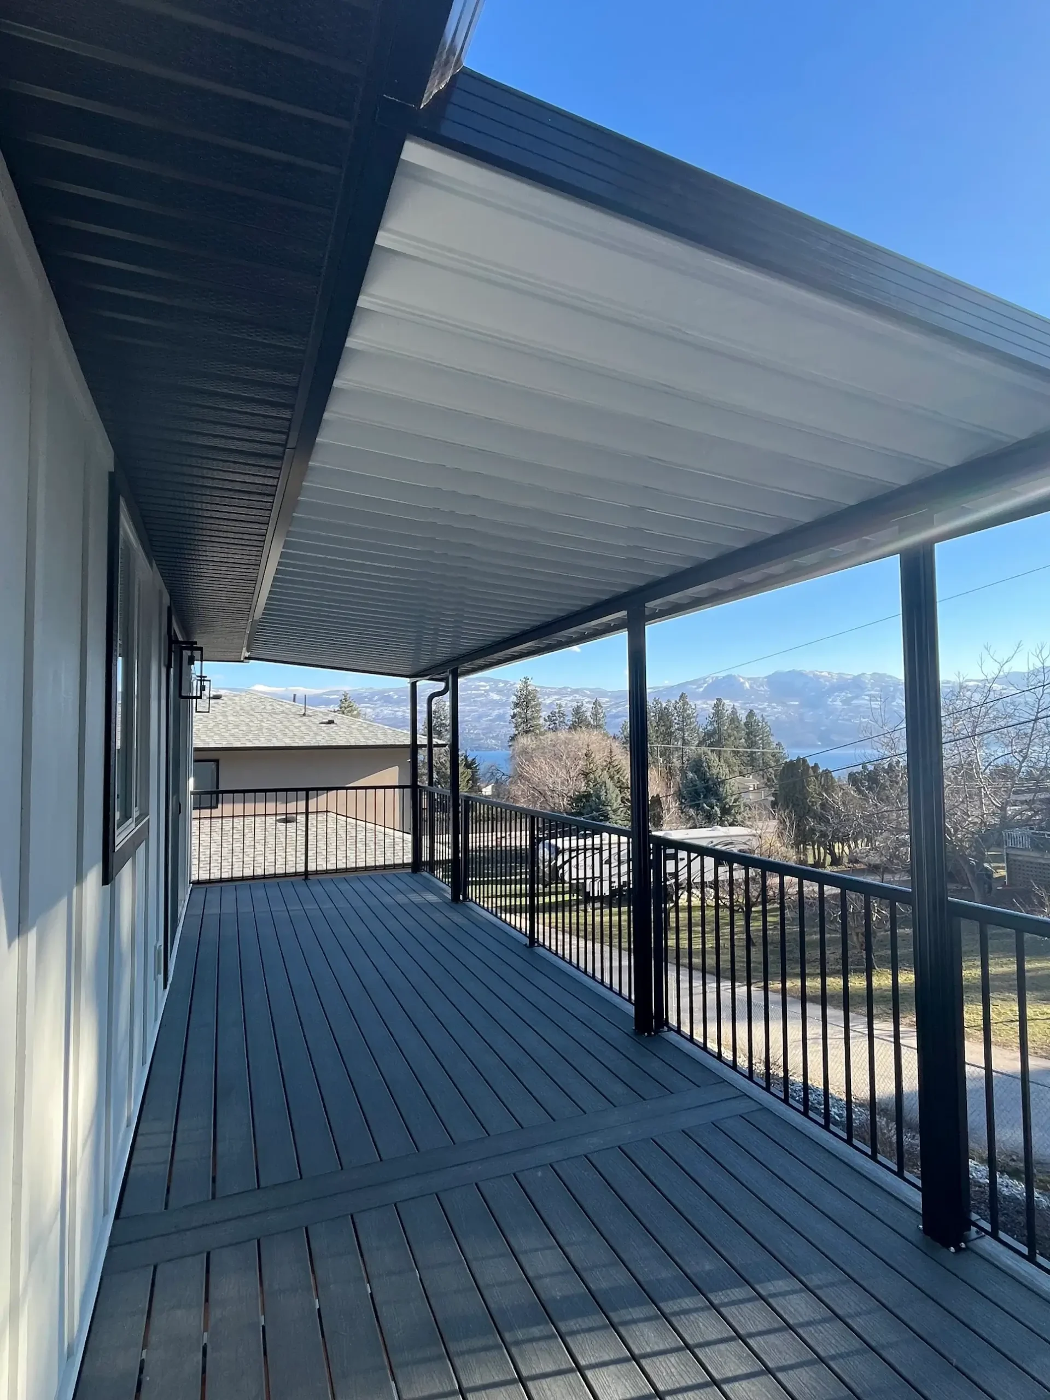
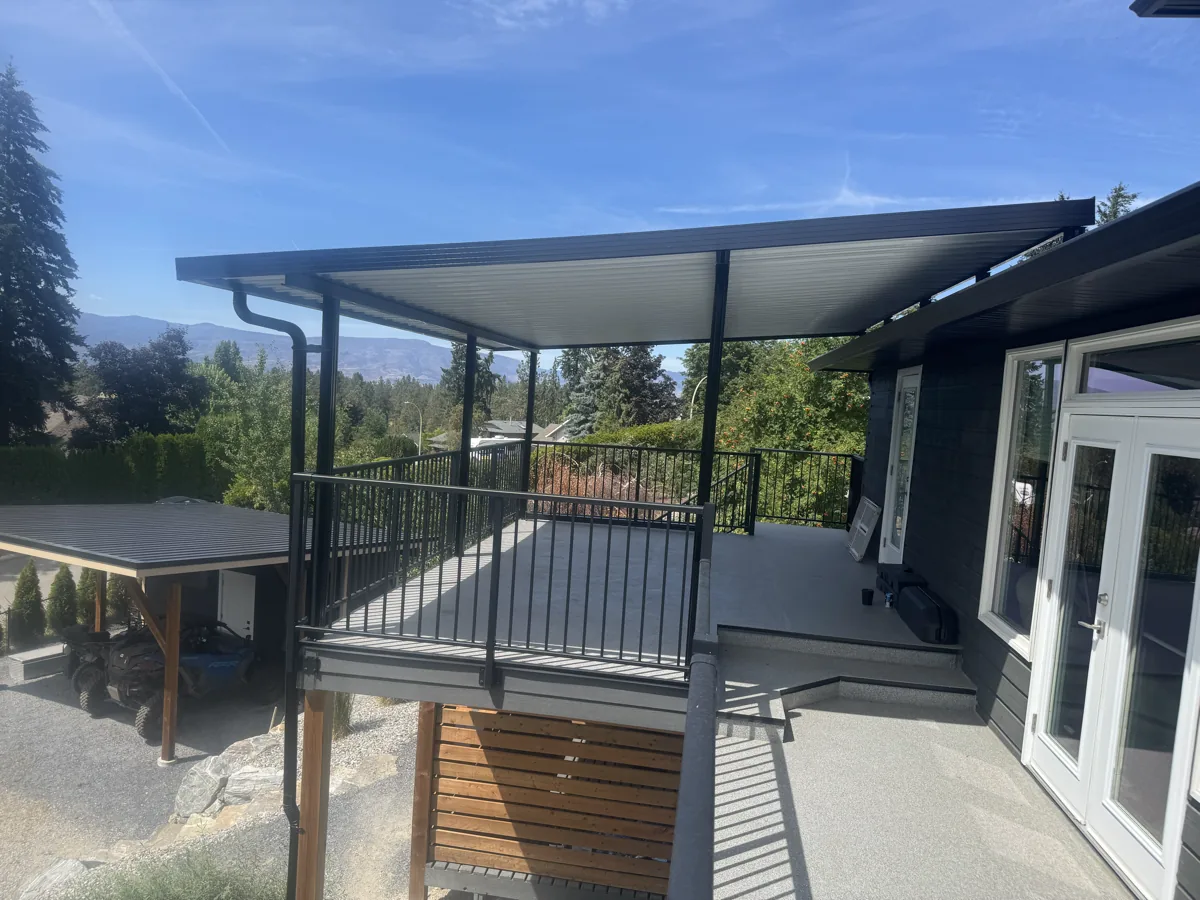
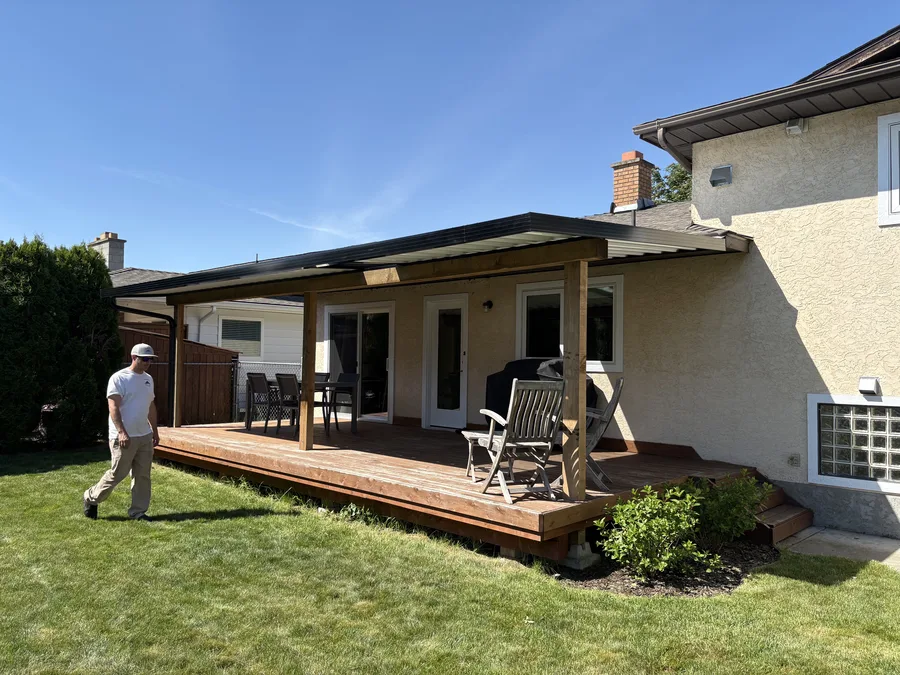
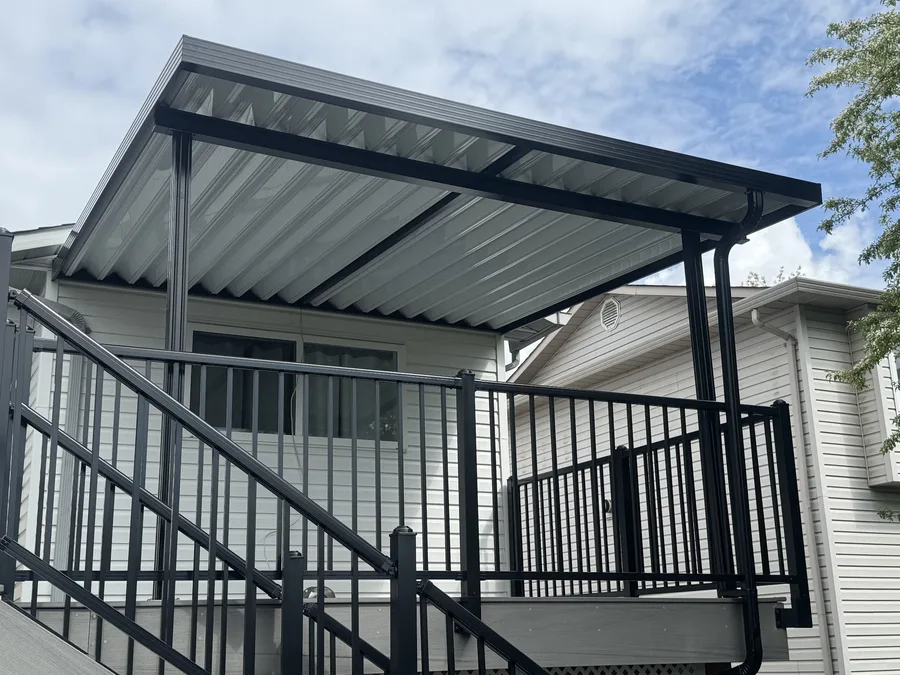
Recent Outdoor Living Projects
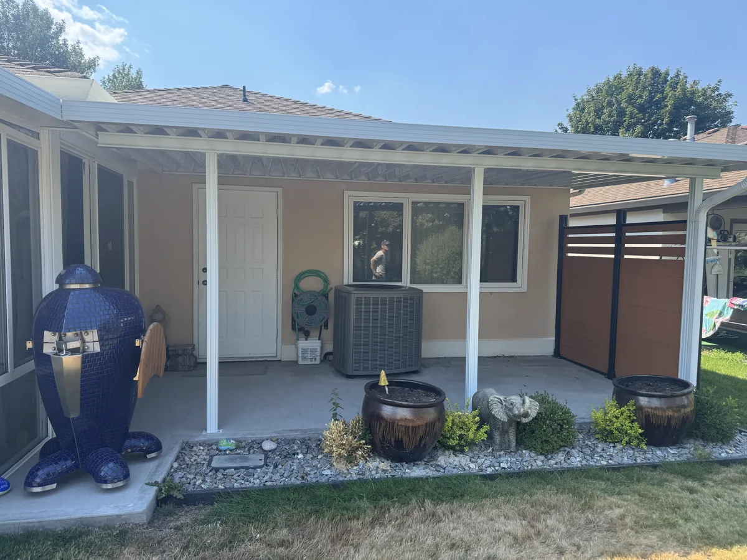
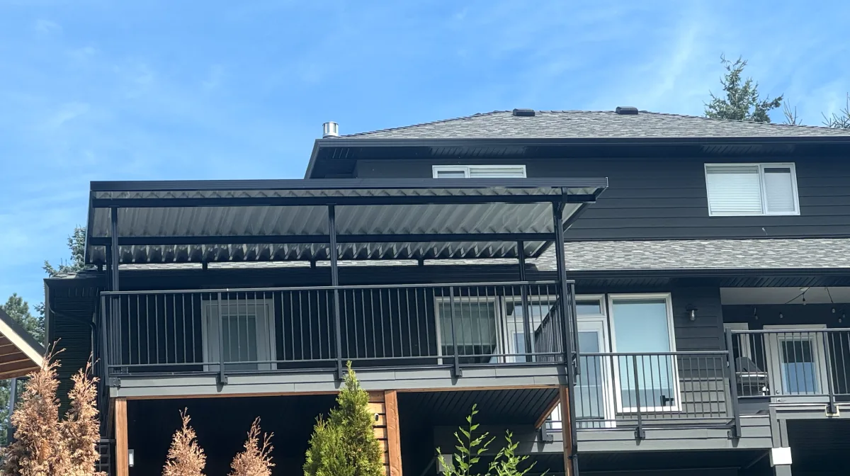
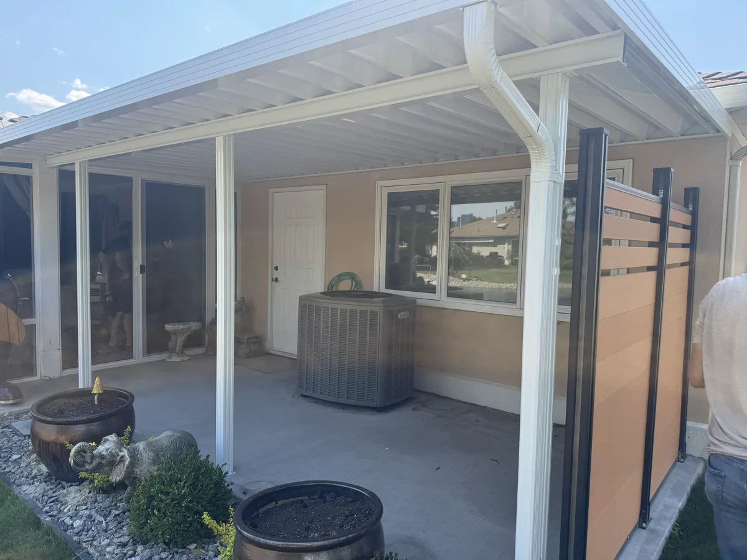
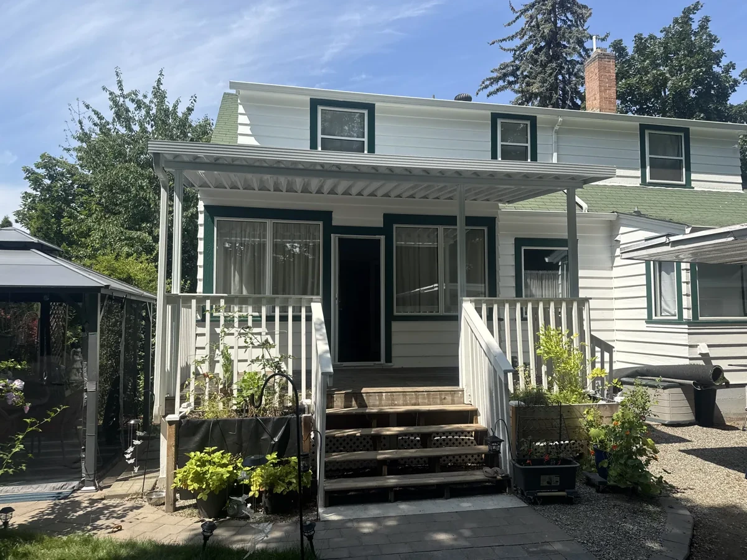
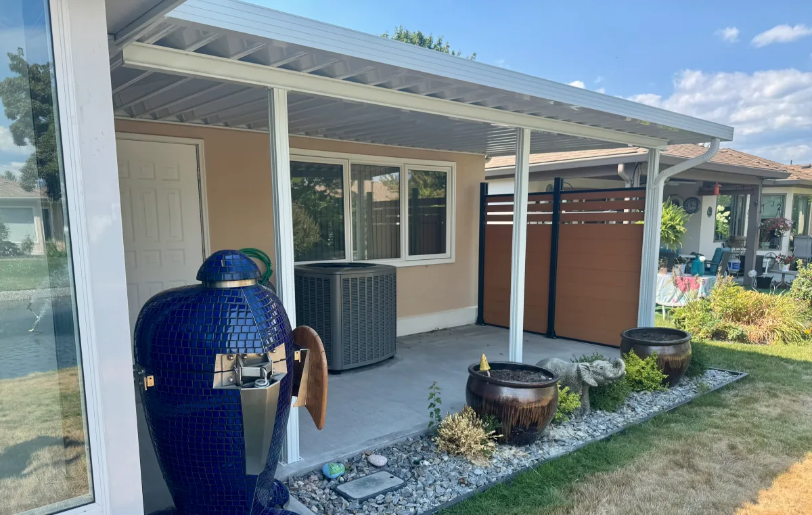
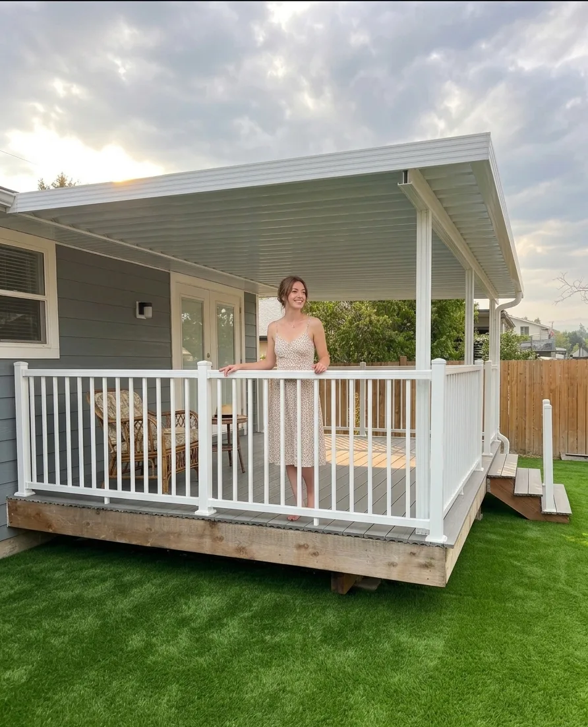
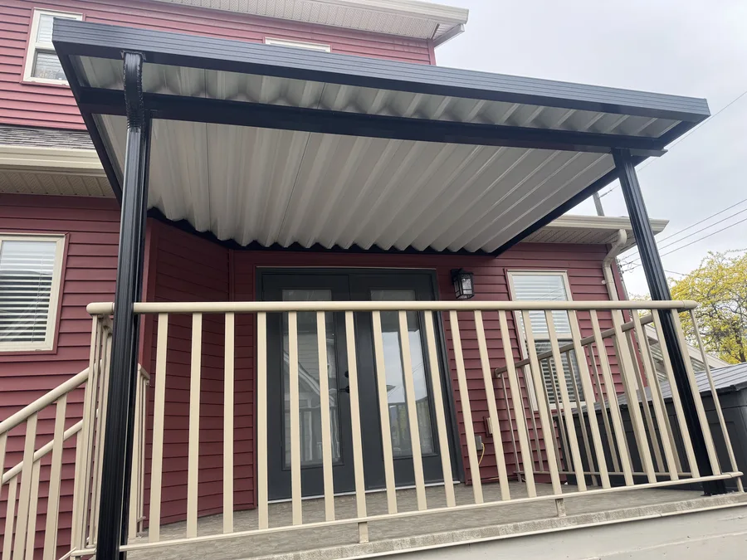
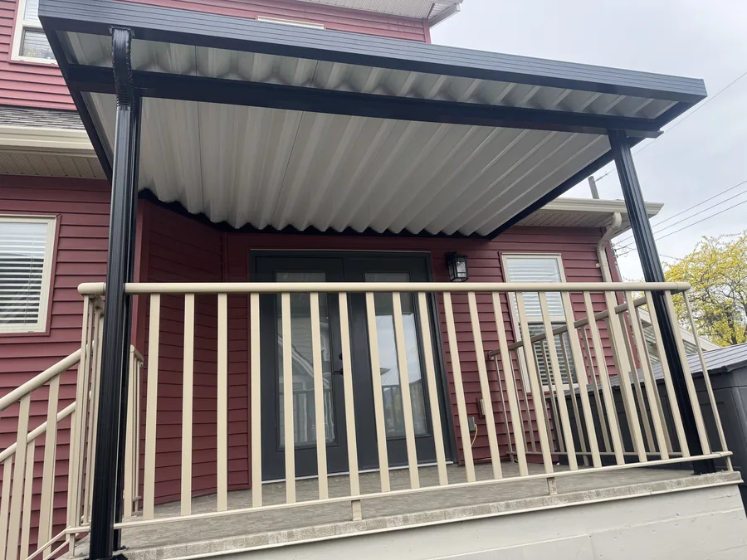
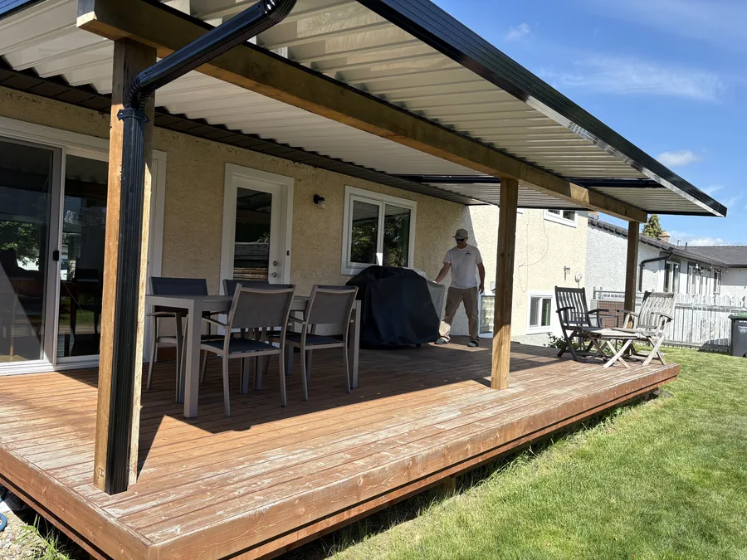
A few we’ve built recently — every one custom-made in West Kelowna and installed by our own crew.
Outdoor Living Space Questions
Can you build an outdoor sitting room that stays dry all spring?
Yes, that’s exactly what a covered patio or 3-season room is for. A solid aluminum roof over a sitting area blocks rain completely, and adding glass or screen walls stops wind too. Most go from a quote to a finished install in a few weeks.
What’s the difference between an outdoor lounge room and a 3-season room?
An outdoor lounge room is just a covered seating area, open on the sides. A 3-season room adds glass panels or screens around that same covered space, so it blocks wind and bugs as well as rain. Both skip insulation and heating, which is what separates them from a 4-season sunroom.
Do you build outdoor kitchens or just the cover over them?
We build the cover. The counters, built-in barbecue, sink, and any plumbing or gas lines are a separate trade and a homeowner add-on. Put the aluminum roof up first so the appliances have protection from day one, then bring in your kitchen contractor.
How much outdoor seating area should I plan for under a cover?
Size the cover to your current furniture plus about 20 percent. We hear it constantly from clients who covered exactly their existing patio and then couldn’t fit a second table when they wanted one. It’s easier to size it right the first time than to extend a roof later.
Can an outdoor living space include a hot tub?
Yes, a covered hot tub zone is one of the more popular setups we build. The cover keeps snow and debris out of the water and stops ice from forming on the deck boards around it. Heating the tub itself is on the homeowner’s side; we handle the structure overhead.
Will a covered outdoor living room block my view?
A solid roof changes the sightline less than most people expect, especially with a glass roof or glass strips mixed into an aluminum one. Pairing the cover with a frameless glass railing instead of spindles keeps the view open from a seated position. On a hillside or lakefront lot, that combination is what we recommend most.
Takes under 60 seconds · Your information is never shared.
Prefer to talk to someone? Call (250) 215-7513

Ready to Build Your Outdoor Living Space?
Designed, made and installed in the Okanagan by our own crew. 1,500+ patios built since 2005, 4.9 stars across 32 Google reviews.
Serving Kelowna, West Kelowna, Vernon, Penticton, Lake Country & Salmon Arm