

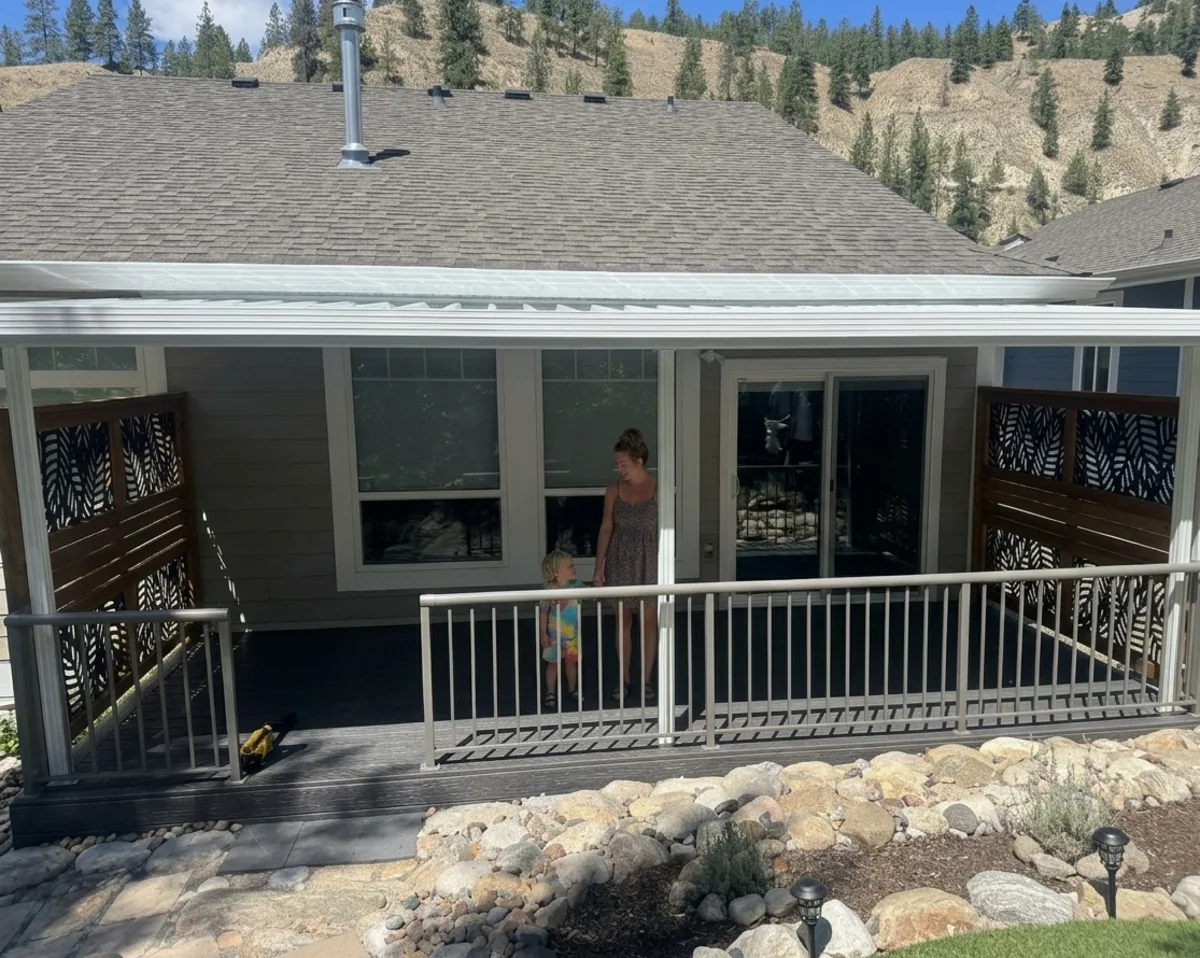
Patio Cover Design Ideas: 14 Styles for Your Okanagan Backyard
Patio cover design ideas, the short version: pick a flat or gable roofline that matches your house, a dark colour for modern homes or a lighter one for traditional, and decide attached or freestanding before anything else. Fourteen real designs below, from Kelowna and West Kelowna builds.
All of them are designed, made and installed in-house by our own crew in West Kelowna, most in a single day.
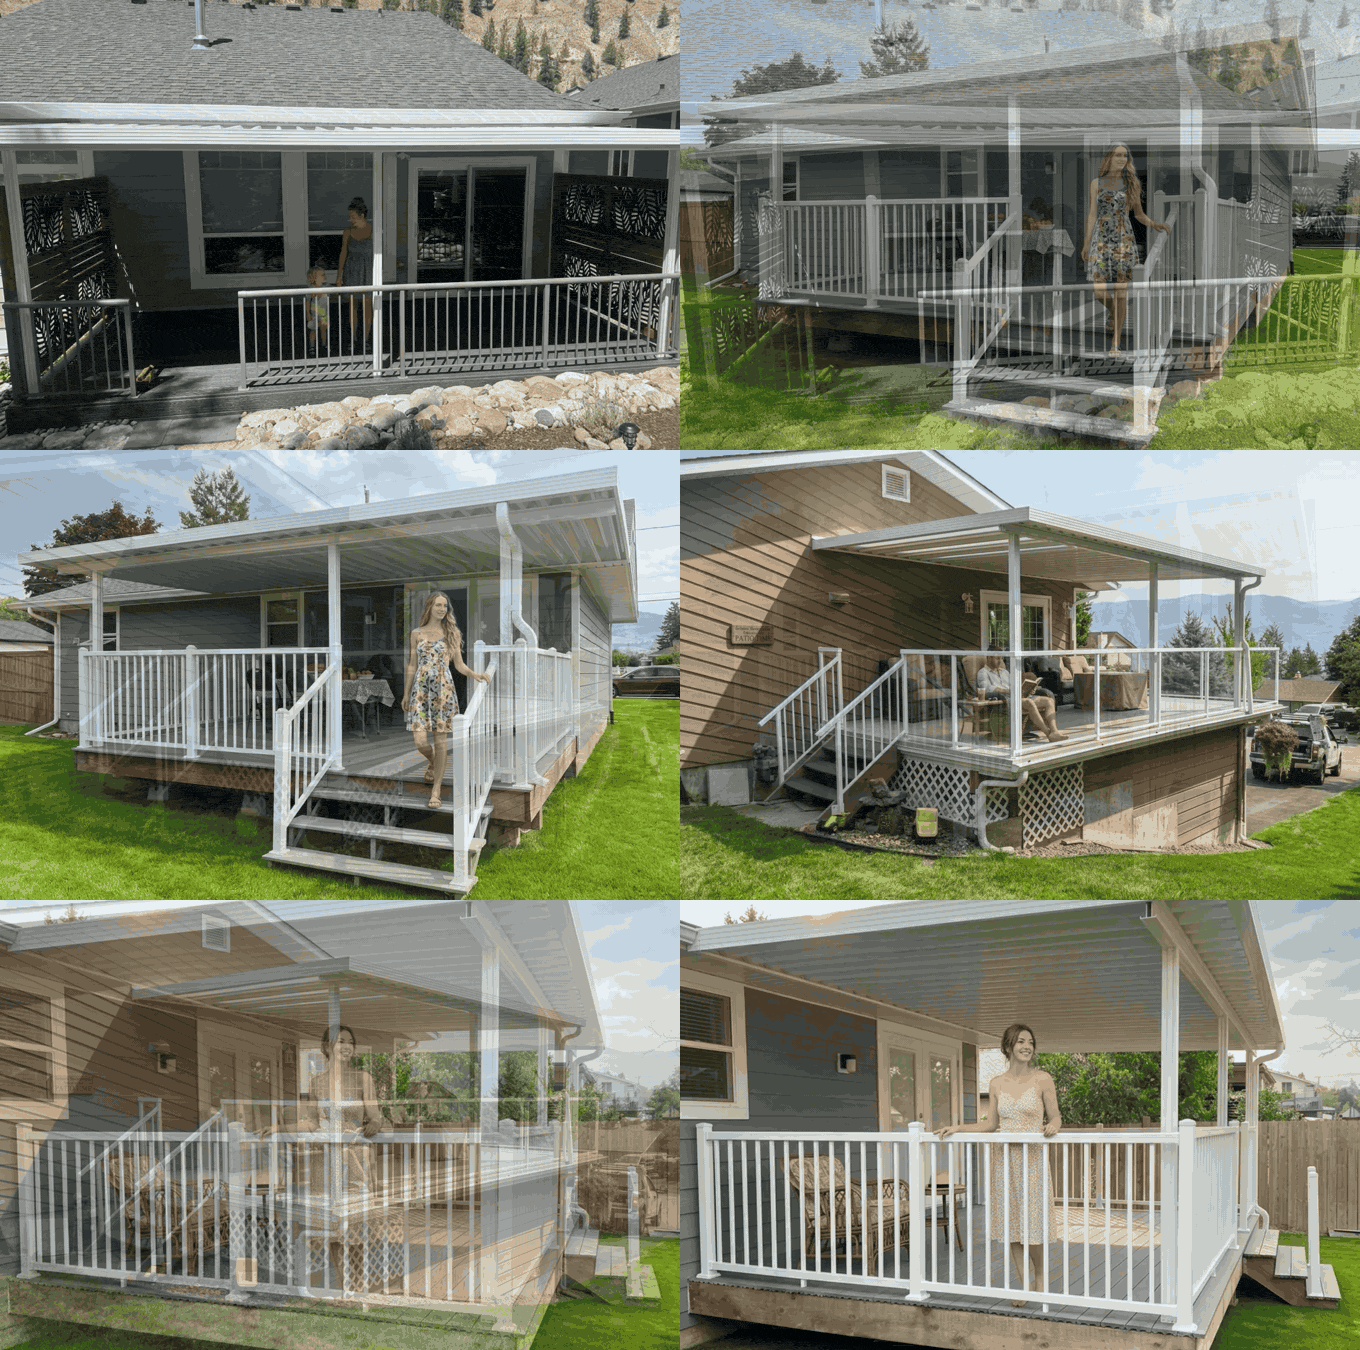
A patio cover is the ceiling of your outdoor room. Get the roofline and colour right and it looks like it was built with the house. Get it wrong and it looks bolted on. Here’s what we build most across Kelowna, West Kelowna, Vernon and Penticton, plus how to pick between them.
Patio Cover Design Ideas: Pick Your Roofline First
Your roofline sets the whole look before colour or lighting ever come into it. Pick one that works with your house and everything else falls into place faster.
1. Flat-Roof Solid Panels
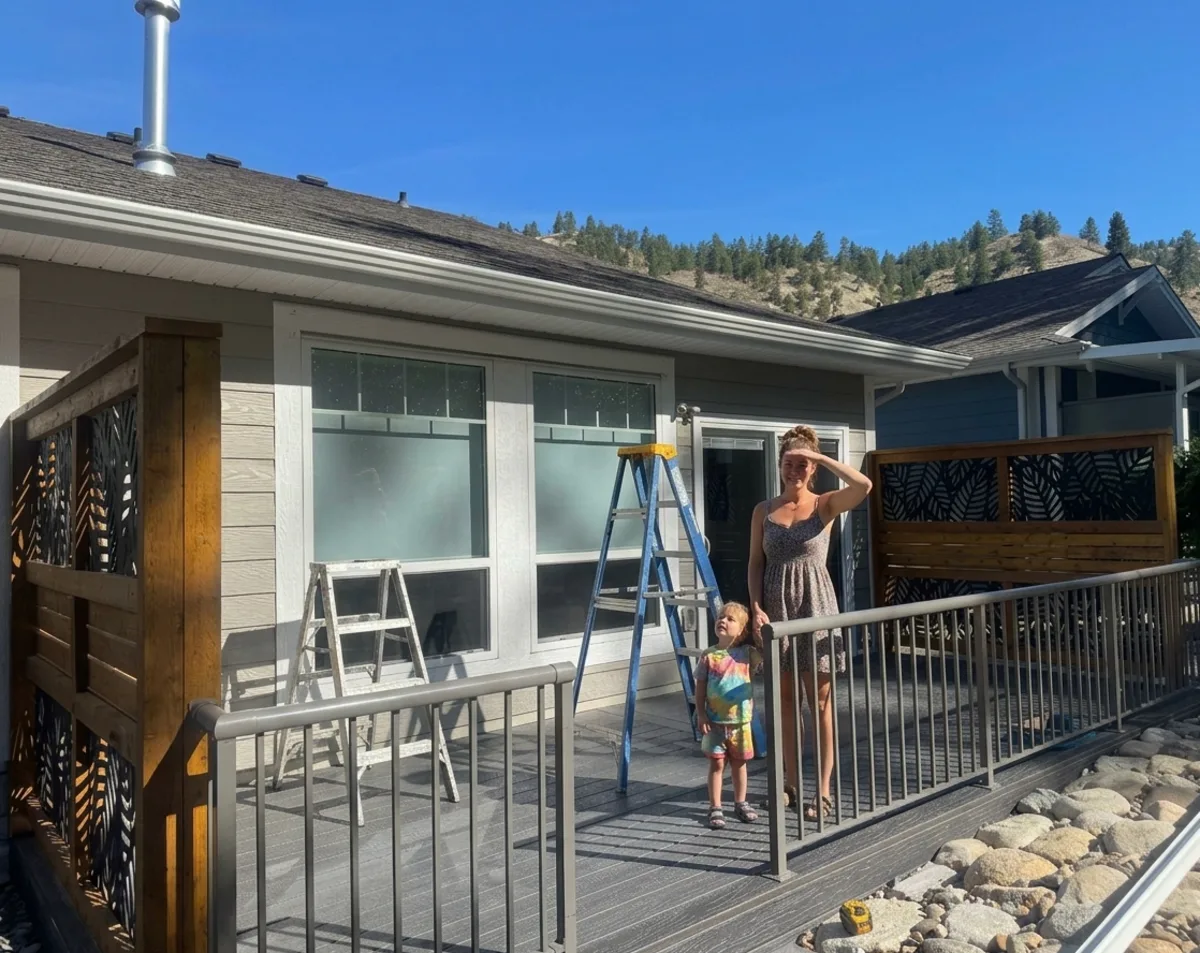
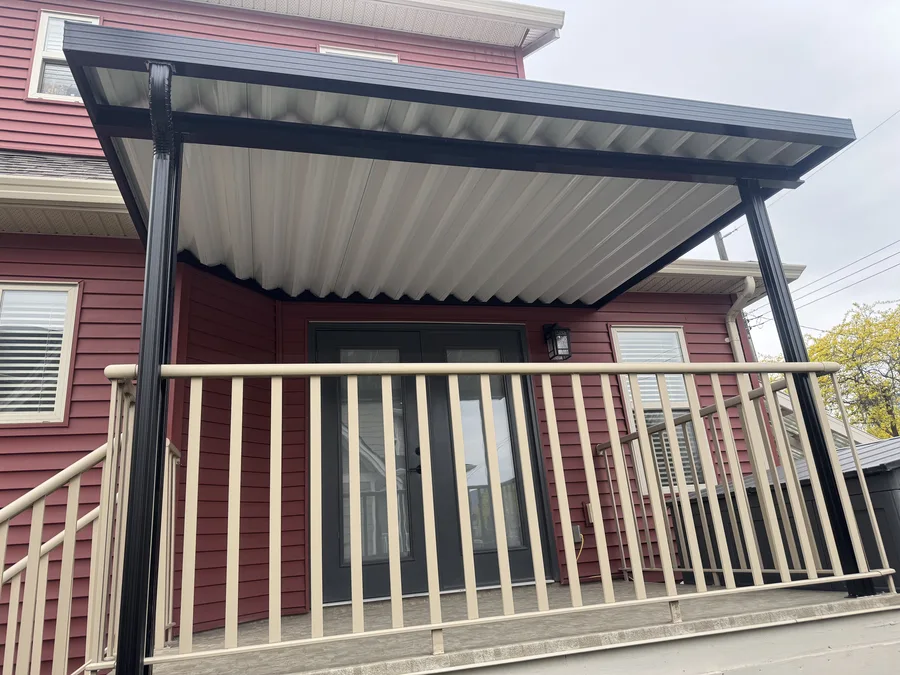
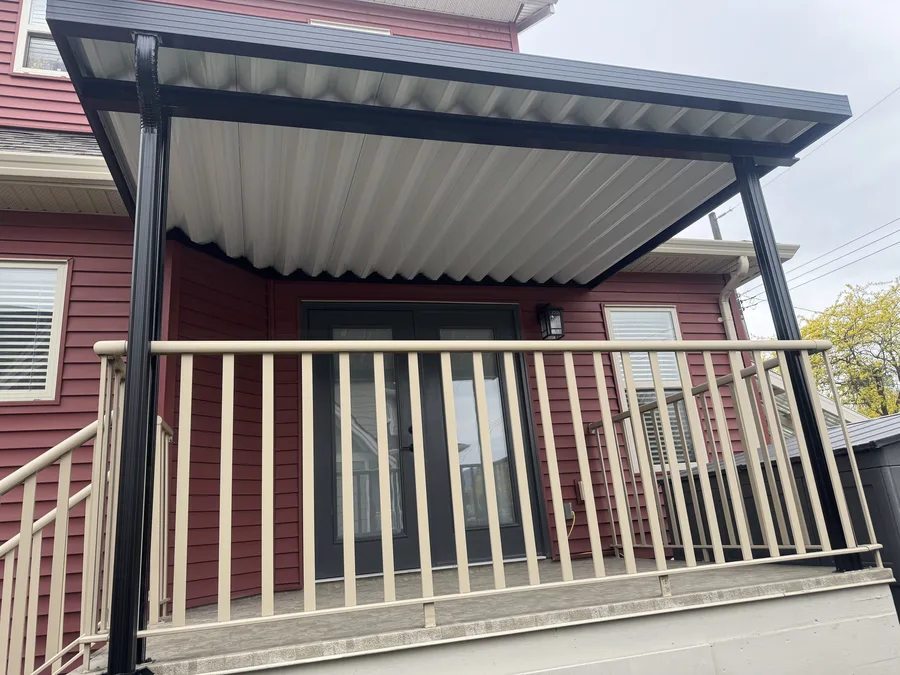
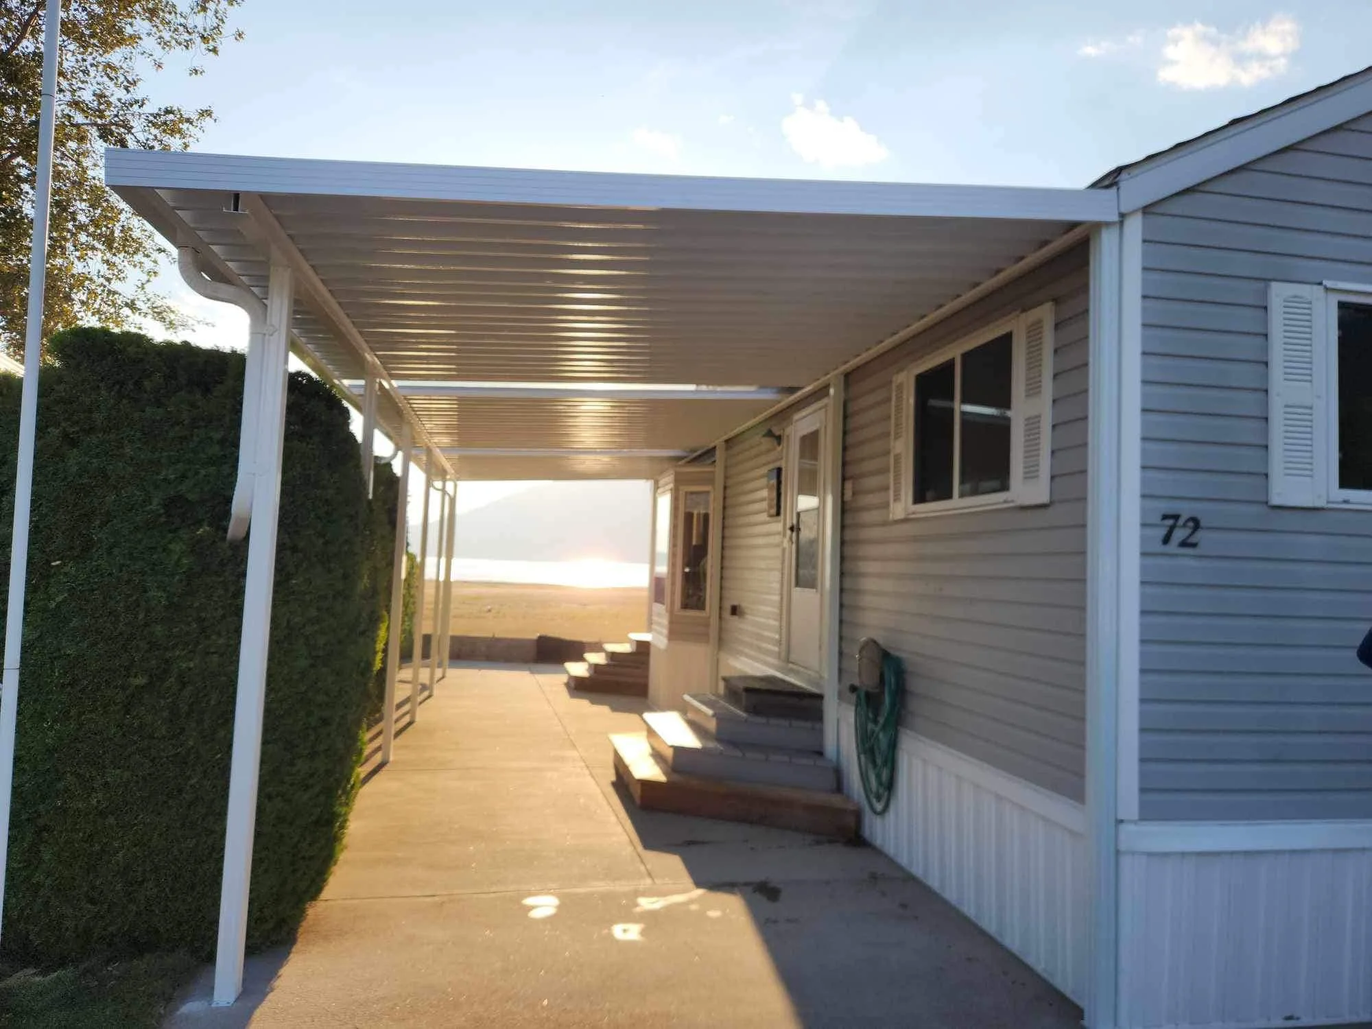
Flat-roof solid aluminum panels are our most-installed design, especially in newer Kelowna and West Kelowna subdivisions. The roofline sits low and clean, stays quiet in the rain, and pairs well with modern siding. Dark finishes (matte black, charcoal) are the most requested colours on this style. More on the material itself on our aluminum patio covers page.
2. Gable Roof Covers
A gable, or peaked, roof mirrors a traditional home’s roofline instead of sitting flat against it. The peak opens up headroom underneath and lets hot air rise out through the ridge rather than sitting on your head. It also sheds snow and rain on its own because of the slope. See more patio cover styles that work with a traditional roofline.
3. Cantilever / Post-Free Roofs
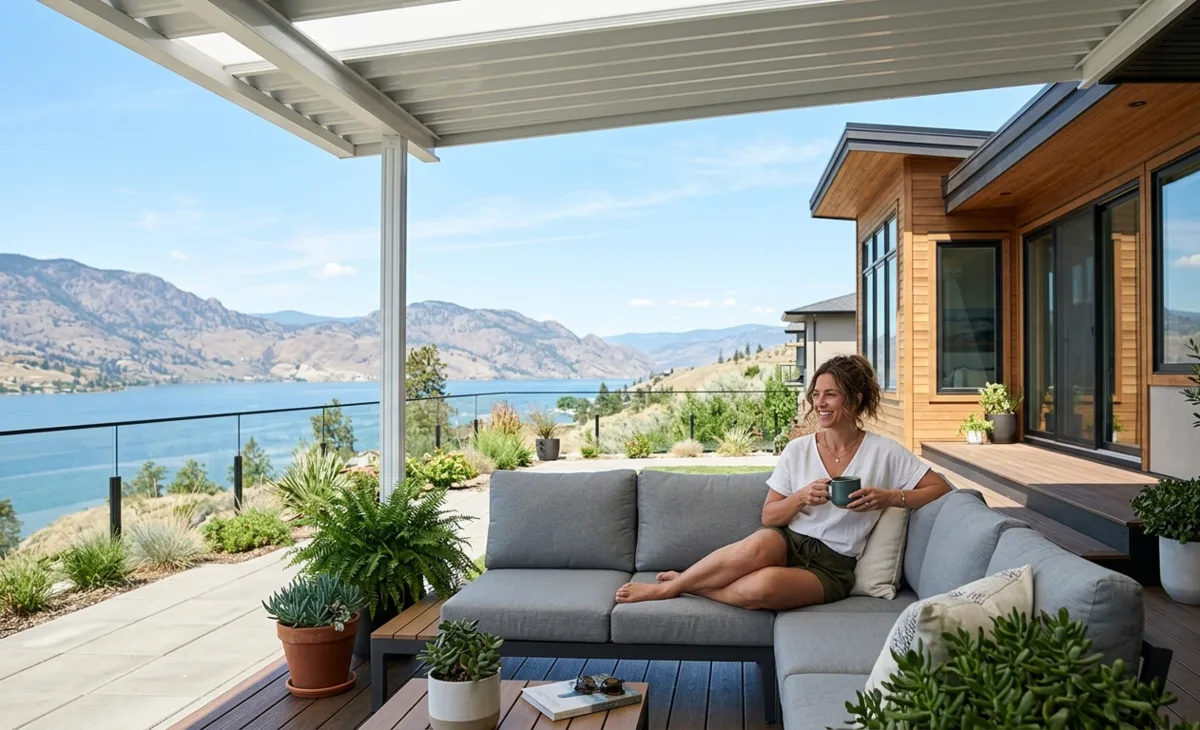
A cantilever cover ties into the house structure with no front posts, so there’s nothing blocking the view from underneath. It’s a heavier build, and the span usually tops out around 10 to 12 feet without posts, but for a deck looking out at the lake or the garden, it’s worth it.
4. Aluminum Roof With Glass Skylight Strips
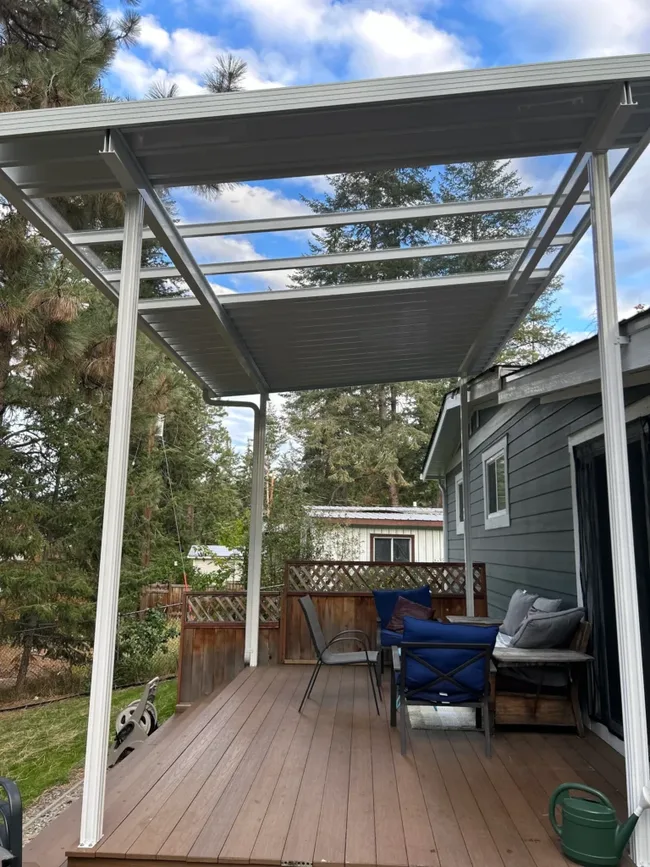
A solid aluminum roof with a few clear glass strips gives you shade where you sit and daylight where the house wall needs it. We build this one a lot over decks right outside the kitchen, where a fully solid roof would leave the window dark. Our glass patio covers page covers the all-glass version of this roofline.
Want to see what that looks like on real decks? We put together 12 glass patio cover ideas with photos from Okanagan jobs.
| Roofline | Best For | Look |
|---|---|---|
| Flat-roof panels | Modern homes, quiet in rain | Clean, horizontal |
| Gable roof | Traditional homes | Peaked, classic |
| Cantilever | Lake or garden views | Open, post-free |
| Aluminum + glass strips | Decks off the kitchen | Shade and daylight mixed |
Deck Covering Ideas: Colour, Finish & Trim
Colour decides whether a cover looks built-in or bolted on. Here’s how we walk clients through it.
5. Matte Black and Charcoal Finishes
Dark finishes are the top request on modern flat-roof covers. If your siding is light, a dark cover creates contrast that reads as intentional. One thing to flag on a south-facing deck in Kelowna or Penticton: dark colours run warmer under a 35C afternoon sun. Lighter finishes keep the space a little cooler if your deck bakes all day.
6. Wood-Grain Aluminum Finish
Wood-grain powder coating on aluminum panels is the fastest-growing finish we install, especially in West Kelowna and Lake Country. It’s baked on during manufacturing, so it won’t peel or need staining, and from a few feet away most people assume it’s real cedar. Pairs well with stone patios and cedar fencing.
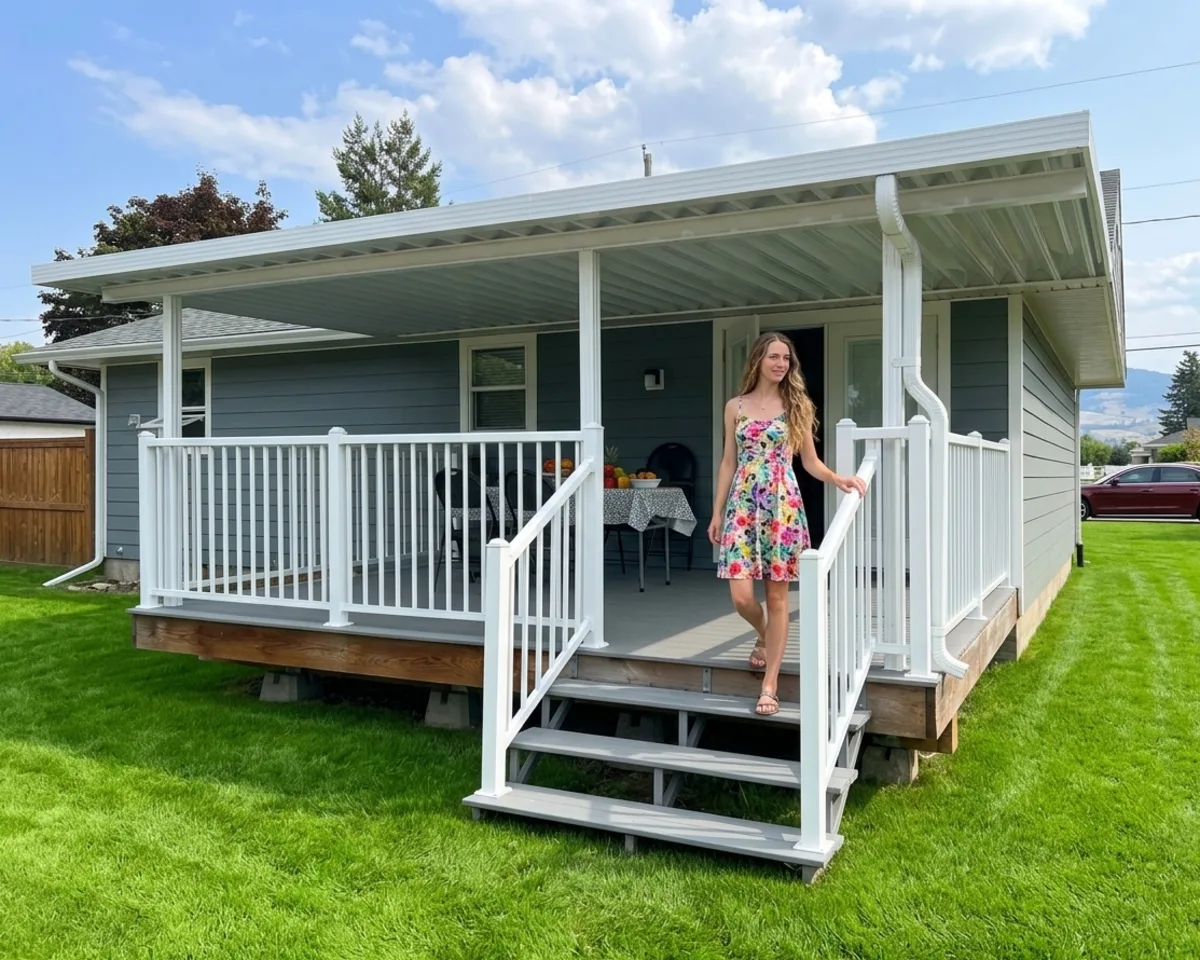
7. Custom Colour Match to Trim
If none of the standard finishes match your home, we colour-match the panels to your trim, your neighbour’s roof, or whatever you need. It’s the upgrade most homeowners don’t know exists until they ask. See the full range on our custom patio covers page.
Attached Covered Patio Ideas vs. Freestanding Layouts
Before you pick a roofline or colour, decide where the cover is going. That answer, attached or freestanding, changes the design more than anything else on this list.
8. Attached Lean-To Covers
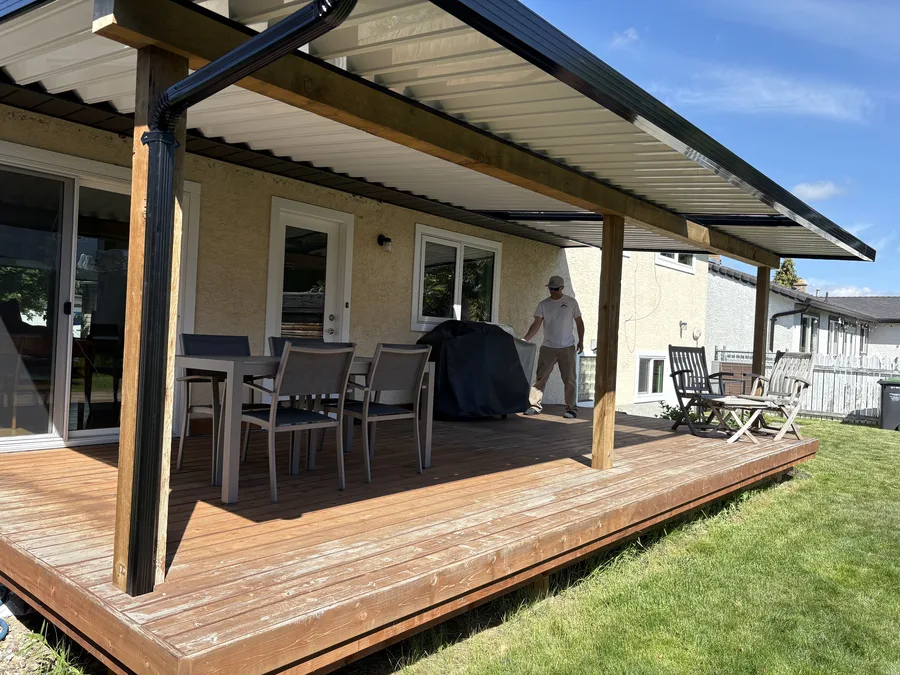
Most of what we build attaches to the house with a ledger board, posts out at the front edge. It reads as part of the house instead of an addition, and it’s the most straightforward option for a back patio or an existing concrete pad.
9. Freestanding Covers for Pools and Outdoor Kitchens
A freestanding cover stands on its own posts and footings, so it can go anywhere in the yard: over a pool, beside an outdoor kitchen, or away from the house entirely. It costs more than an attached cover of the same size, since it needs more posts and footings, but it’s the only option if the space you want covered isn’t next to the house.
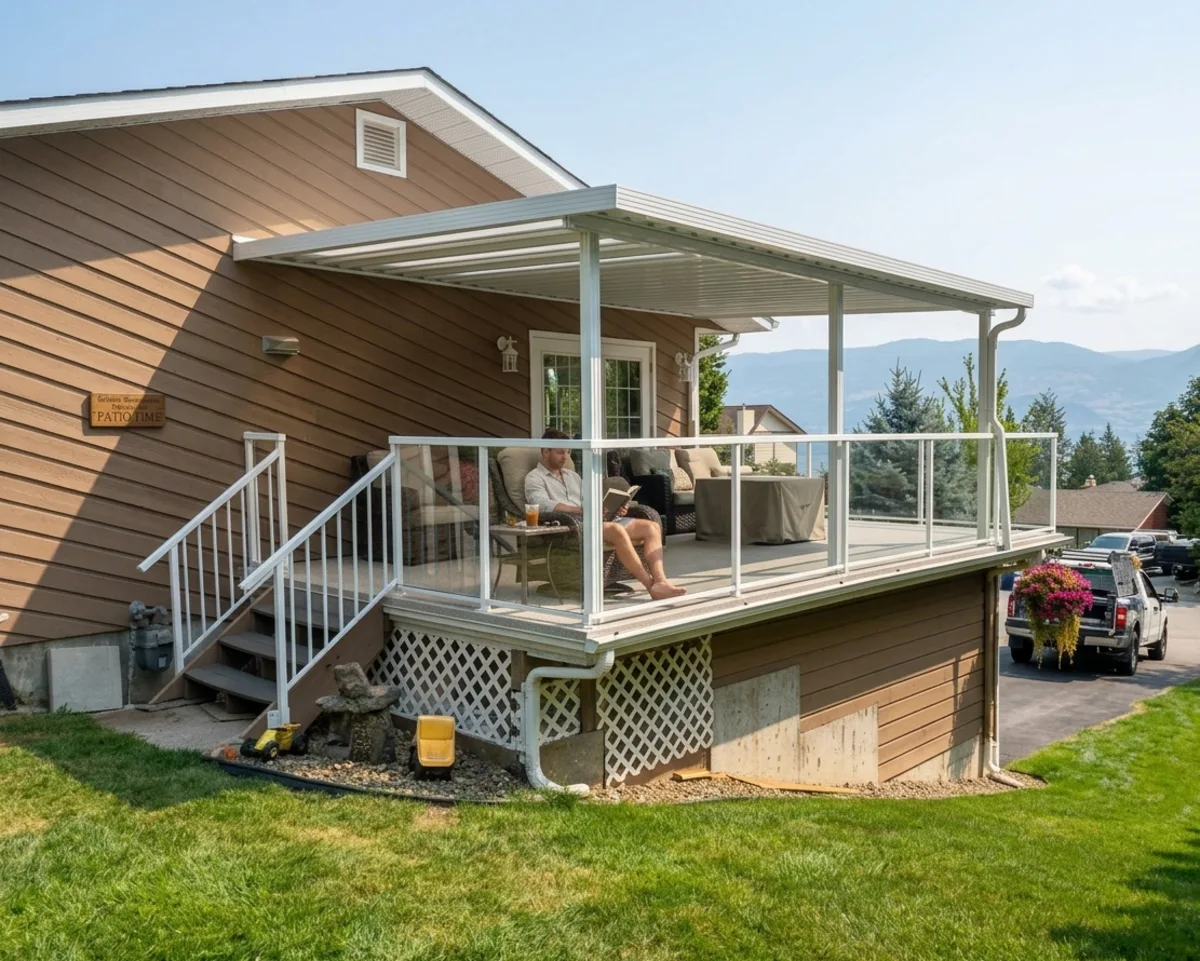
10. Covers for Elevated and Sloped Decks
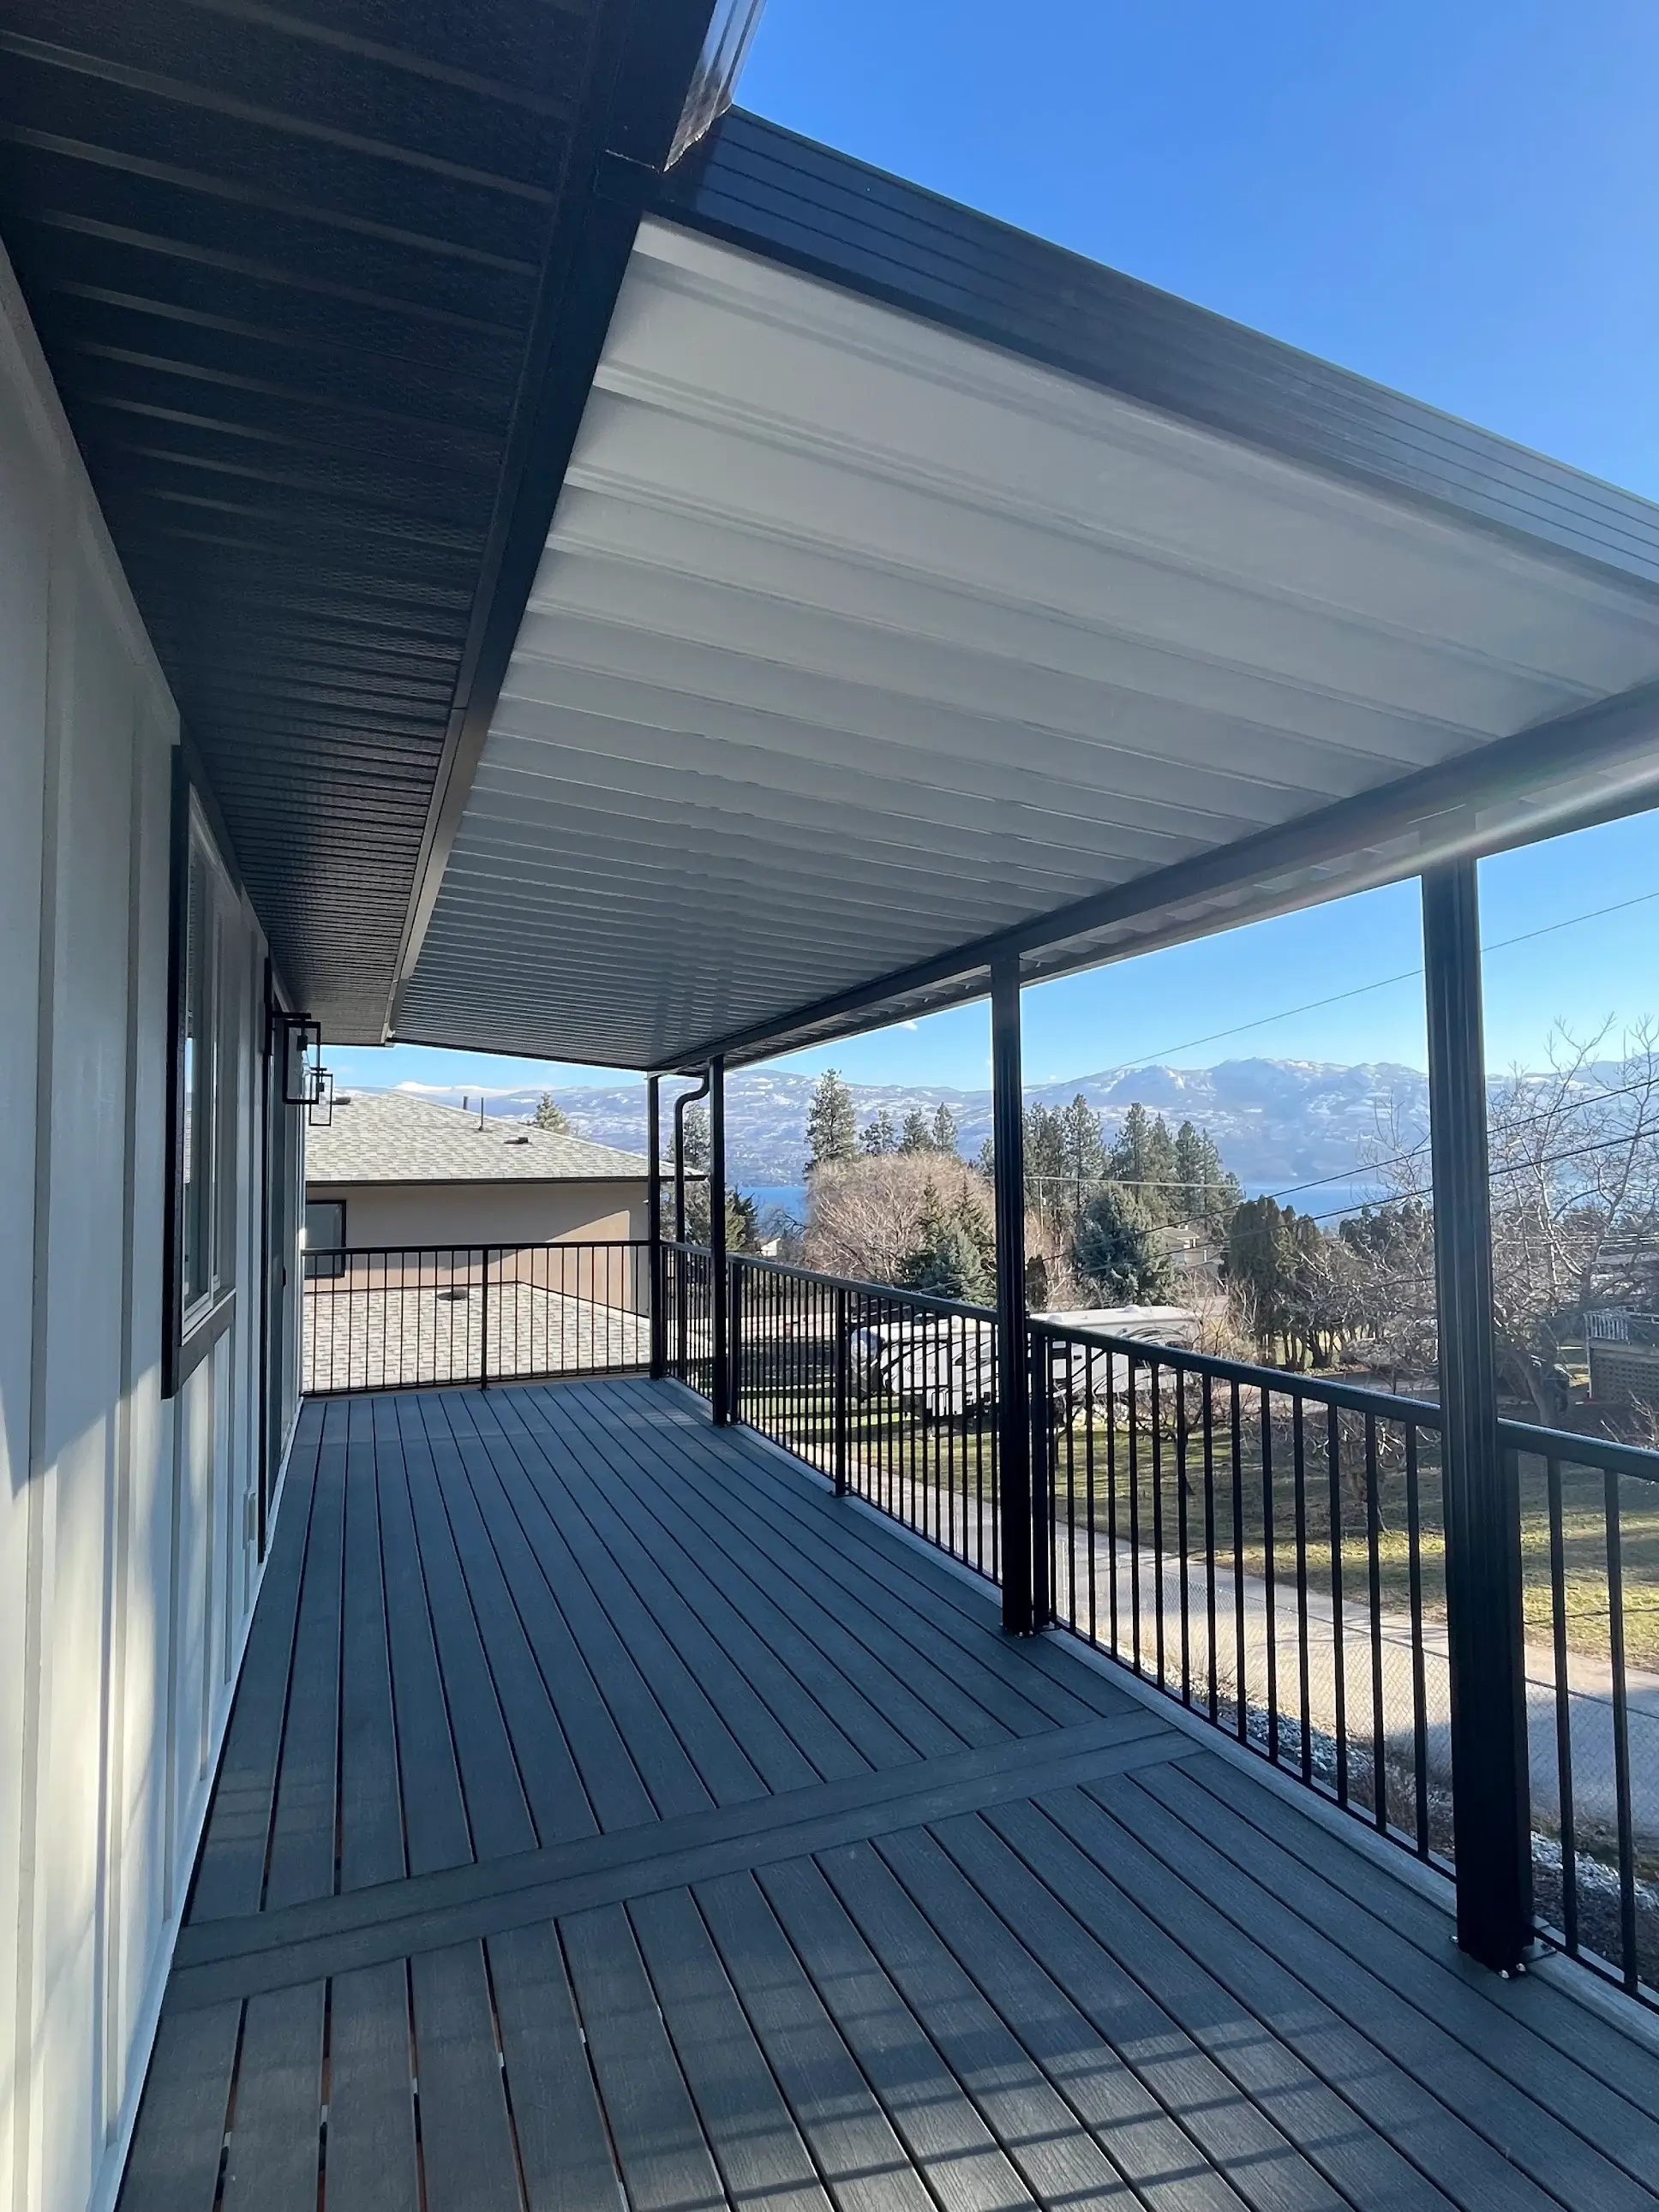
Elevated decks and hillside lots change the math on posts and footings. We build the structure to fit the slope rather than forcing a standard layout onto it. The hillside and elevated-deck jobs in this guide are both attached covers, built around the grade rather than against it.
Patio Cover Design Mistakes We Get Called to Fix
- Matching the siding instead of the trim. It reads as an afterthought, not a feature.
- A dark roof on a sun-blasted south deck. It runs hotter than most homeowners expect by August.
- Posts in the middle of a small deck. Push them to the outer edge and keep the floor space.
- Lights added after the build. Plan the wiring before the panels go up, or it’s a retrofit job.
- An open lattice top, expecting real rain protection. It looks great in photos. It won’t keep anyone dry in an Okanagan thunderstorm. If you want that look, ask about rafter-tail trim on a solid roof instead.
Covered Porch Ideas for Small Entryways & Backyards
Not every job is a full back patio. These are the designs we build most for front entries, townhouses and tight spaces.
11. Front Porch Covers
A small gable or flat cover over a front entry does the same job as a full patio cover at a fraction of the size: keeps rain off the door and adds a bit of architecture to a flat entryway. Compare it against the glass vs aluminum option if you want light at the door instead of shade.
12. Small Patio Covers for Townhouses
A two-post cover off the house wall gives a narrow townhouse patio a dry spot for a table and two chairs without closing the space in. We size these down from our standard spans, not up from a kit.
13. Lighting Built Into the Cover
Recessed LED pot lights or a perimeter strip light turn a cover you stop using at 8pm into one you use until 10. Plan the wiring during the build and it runs through the panels with nothing visible. Add it after, and it’s double the work.
14. Enclosed Patio Design With Screens
An enclosed patio design adds screens, and glass if you want it usable in more seasons, to an existing cover frame. It’s the simplest route from a covered patio to a usable room, and it’s worth mentioning at the quote stage even if you’re not building it yet. We don’t insulate a 3-season build; that’s reserved for a true 4-season room.
Covered Deck Designs: Which One Fits Your Home?
| Your deck or home | Go with |
|---|---|
| Modern home, flat or low-slope roof | Flat-roof solid panels, matte black or charcoal |
| Traditional home with a gable roof | Gable roof cover, white or sandstone |
| Lake or garden view, few posts wanted | Cantilever post-free roof |
| Deck right outside the kitchen | Aluminum roof with glass skylight strips |
| Love the wood look, hate the maintenance | Wood-grain aluminum finish |
| Pool, outdoor kitchen or fire pit away from the house | Freestanding cover |
| Elevated or sloped deck | Attached cover built for the slope |
| Small front entry or townhouse patio | Front porch cover or small patio cover |
Browse finished jobs in our project gallery, or send a photo of your deck below and we’ll tell you which of these patio cover design ideas fits it. Prefer email or a call instead of the form? Reach us through our contact page.
Recent Aluminum Cover Projects
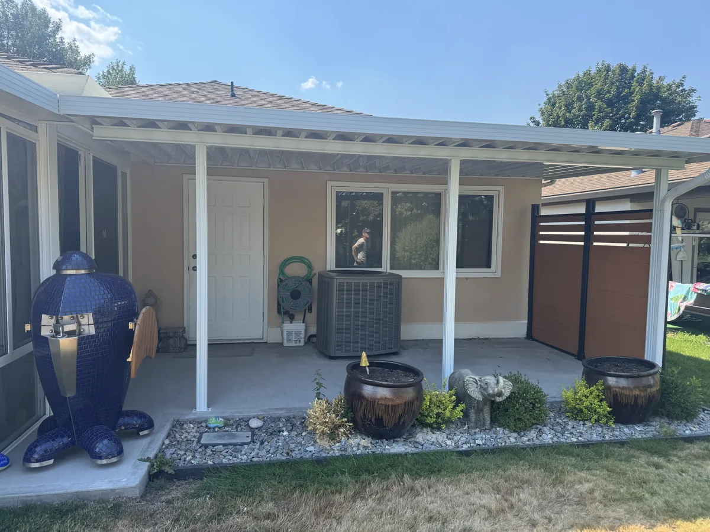
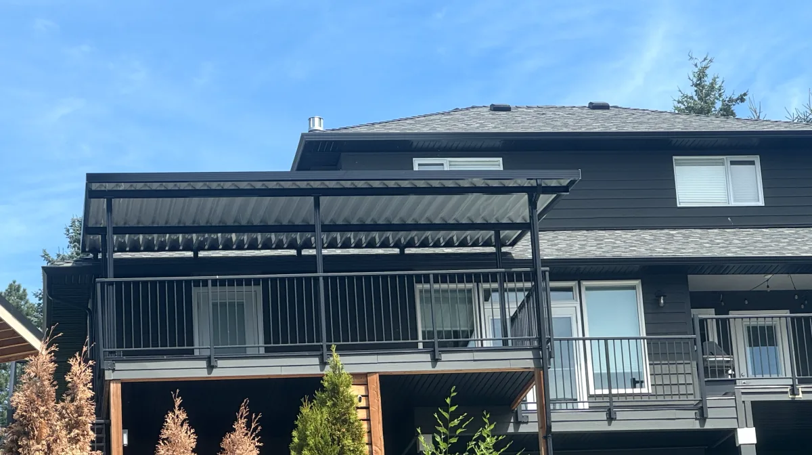
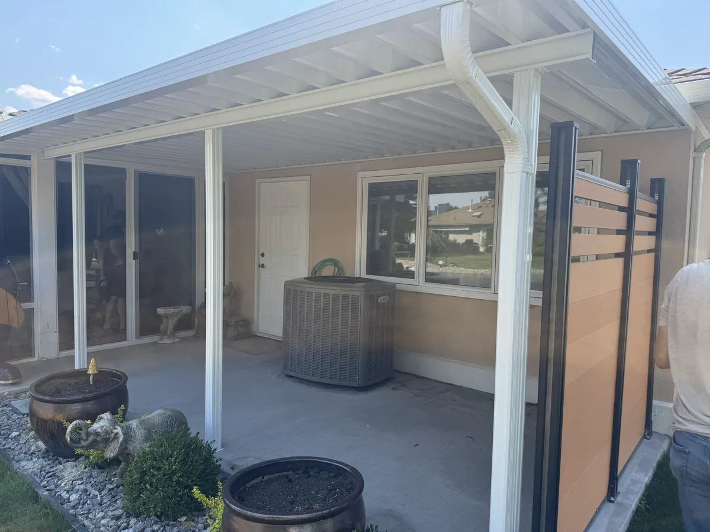
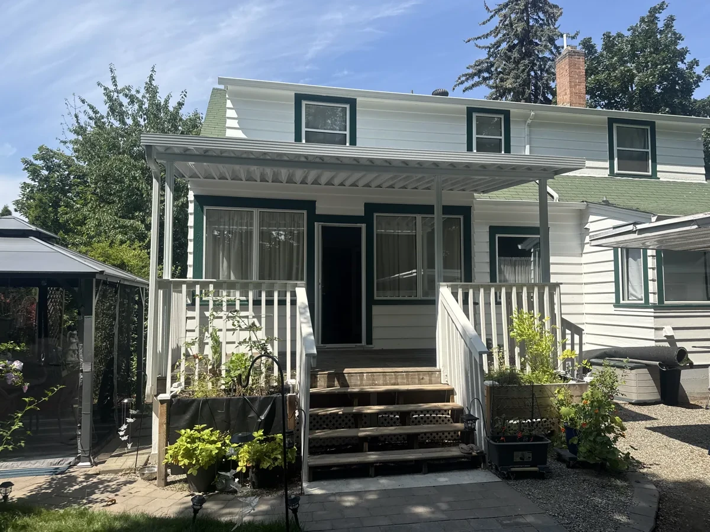
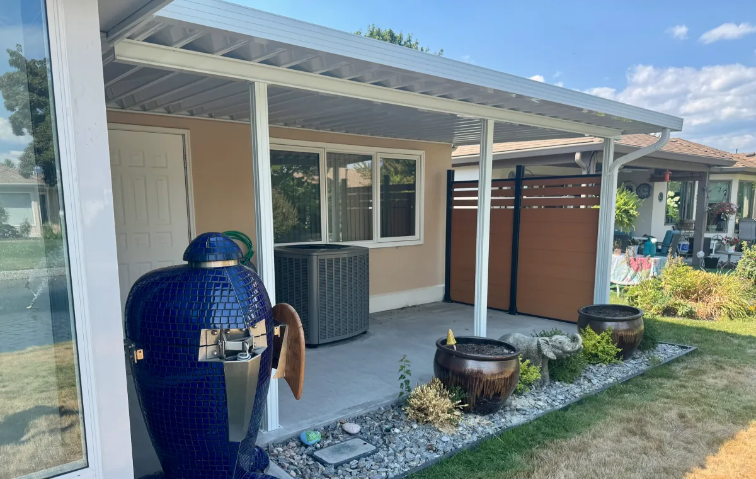
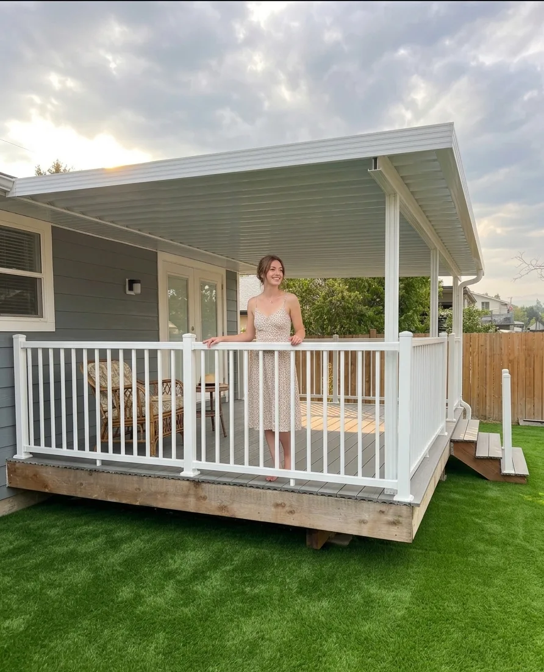
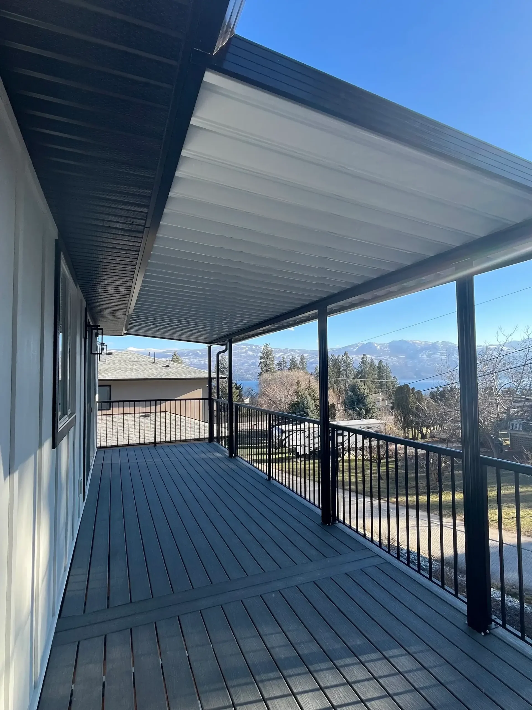
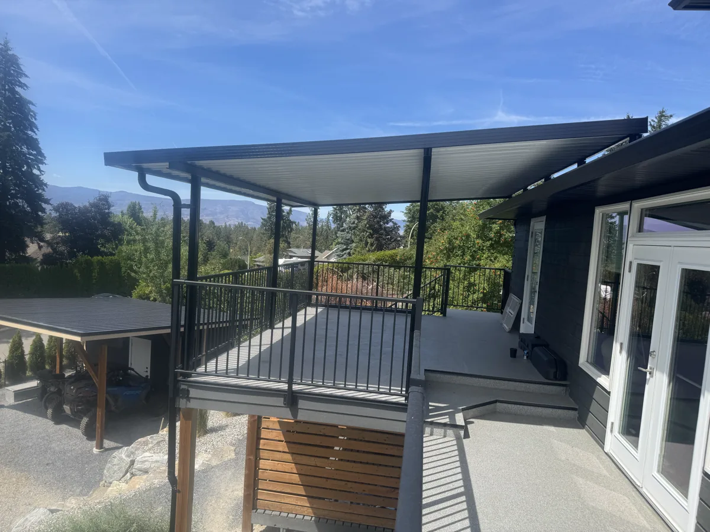
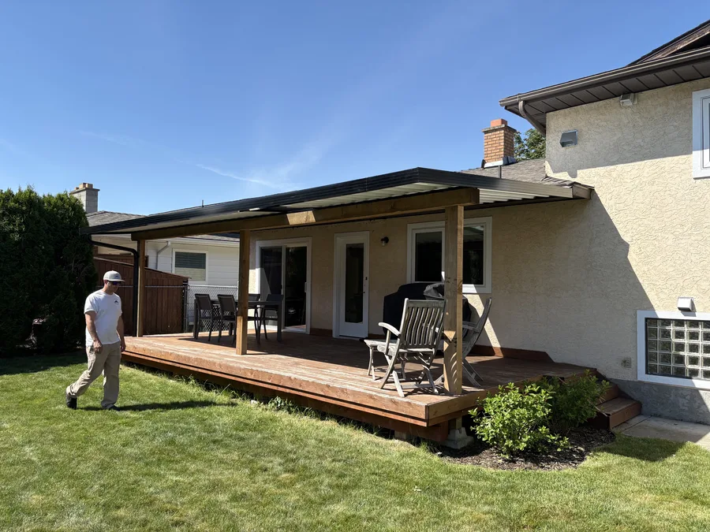
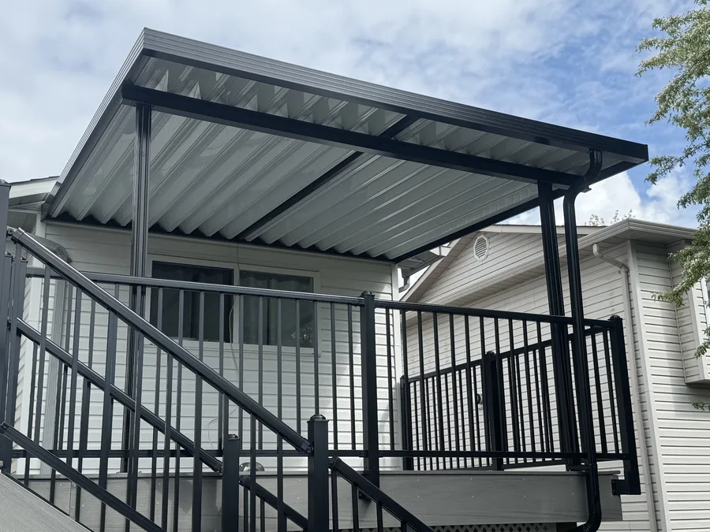
A few we’ve built recently — every one custom-made in West Kelowna and installed by our own crew.
Patio Cover Design Questions
What is a patio cover?
A patio cover is a roof structure, attached to the house or freestanding, that shades and weatherproofs an outdoor living space. Ours are aluminum or glass, designed, made and installed in-house in West Kelowna. Most are up in a single day.
What are the most popular patio cover designs and options available?
Flat-roof solid aluminum panels are the design we install most, usually in matte black or charcoal. Gable roofs suit traditional homes, and wood-grain finishes are the fastest-growing option for homeowners who want a West Coast look without real wood upkeep. Custom colour matching is available on every style.
What’s the difference between an attached and a freestanding covered patio?
An attached cover ties into the house with a ledger board and reads as part of the home. A freestanding cover stands on its own posts and footings and can go anywhere in the yard, including over a pool or outdoor kitchen. Freestanding builds cost more because they need more posts and footings.
What counts as an enclosed patio design?
An enclosed patio design adds screens, and glass if you want it usable in more seasons, to an existing cover frame. It’s the simplest way to turn a covered patio into a 3-season room later. We don’t insulate these builds; that’s reserved for a true 4-season room.
What are good porch cover designs for a small Okanagan entryway?
A small gable or flat-roof cover over a front entry does the same job as a full patio cover: keeps rain and sun off the door. Two-post versions work well on narrow townhouse patios too. Same materials and finishes as our full-size covers, just a smaller footprint.
How to turn a deck into a 3-season room?
Start with a cover built to carry the extra weight of screens and glass, then add the walls later. Tell us at the quote stage if that’s the plan and we’ll set the posts and frame for it from day one. It’s the cheapest way to future-proof a patio cover into a 3-season room down the road.
Takes under 60 seconds · Your information is never shared.
Prefer to talk to someone? Call (250) 215-7513
Ready to Design Your Patio Cover?
Designed, made and installed in the Okanagan by our own crew. 1,500+ patios built since 2005, 4.9 stars across 32 Google reviews.
Serving Kelowna, West Kelowna, Vernon, Penticton, Lake Country & Salmon Arm