

Sundeck Roof Ideas for Elevated Okanagan Decks
Short answer: your sundeck roof should match your deck’s exposure (solid aluminum or glass), suit an elevated structure, and have the railing and lighting planned at the same time. Eleven design ideas below, built for decks that sit above ground level across the Okanagan.
We design, manufacture and install every sundeck roof in-house, usually in one day even when the deck’s a storey off the ground.
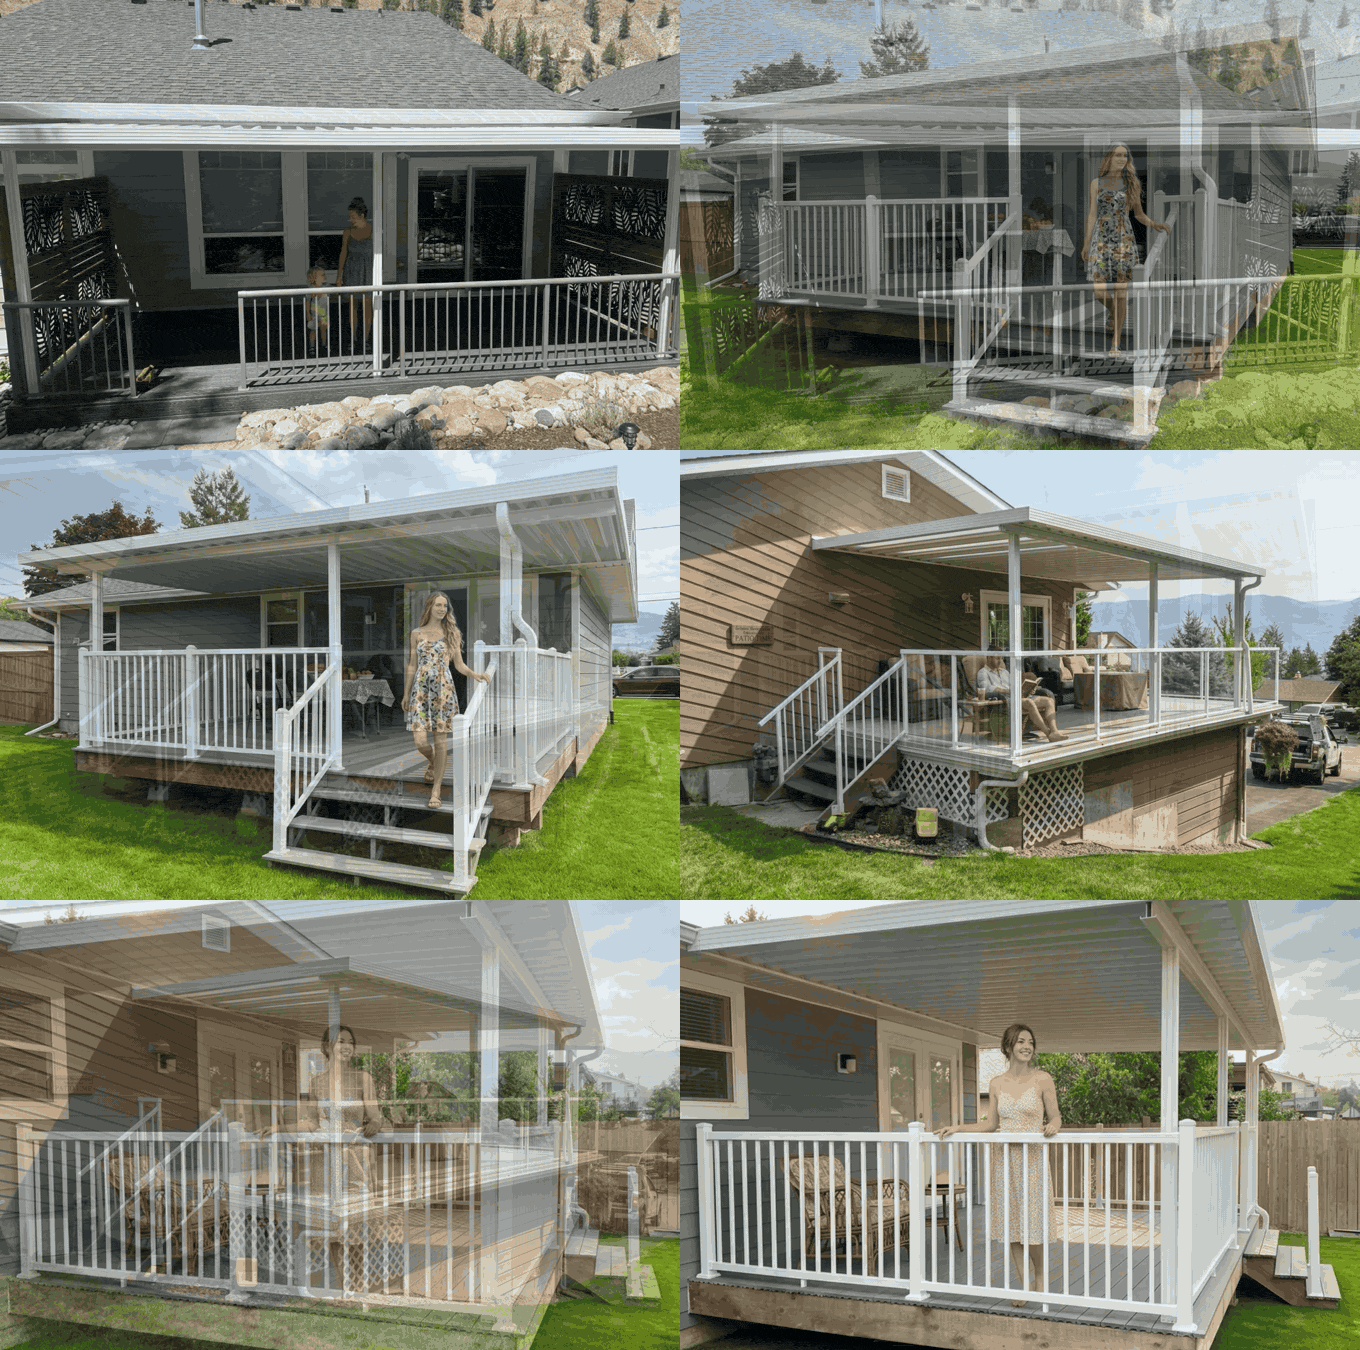
Most of what turns up searching for a sun deck in building codes is the same thing we’re talking about here: a deck that sits above ground level, usually off a second storey. Every idea below gets built in our West Kelowna shop. For a broader look at every roof style we build, see our patio roof ideas guide; this one’s about what changes once your deck is elevated.
Sundeck Ideas for Your Roof: Solid, Glass or Mixed
Most elevated sundecks across Kelowna and West Kelowna land on one of three roof types. Here’s how we’d pick for yours.
1. Solid Aluminum Roof Over Deck
Solid aluminum sheds every drop of rain and carries Okanagan snow without added bracing in most cases. It’s the roof we recommend when the deck faces full sun or sits somewhere exposed, since it blocks heat completely instead of just softening it. Pair it with our aluminum patio covers page for the full material rundown.
2. Glass Roof for a Deck Attached to the House
Glass keeps daylight moving into the house below, which matters more on an elevated deck than people expect, since the room underneath often loses its best window once a solid roof goes up. Tempered glass handles our winters fine, but a south-facing glass roof still runs warm by afternoon, so we’ll usually suggest a tint.
3. Mixed Aluminum and Glass, the Backyard Deck Idea With a Roof
Solid panels where you sit, glass strips where the house wall needs light. It’s the backyard deck idea with a roof requested most on bigger decks, since it shades the furniture without darkening a kitchen window nearby.
| Roof type | Rain protection | Weight on the deck | Best for |
|---|---|---|---|
| Solid aluminum | Full | Light, rarely needs extra bracing | Full sun, heavy snow |
| Glass | Full, more light through | Light | North/east decks, rooms below that need light |
| Aluminum + glass mix | Full | Light | Bigger decks, balance of shade and light |
Designing a Deck Roofline That Fits Your Home
The roof shape matters almost as much as the material once your deck is elevated, since it has to tie into the house without looking bolted on.
4. Gable Roof Deck Plans That Match the House
A gable roof mirrors your home’s existing roofline, so the addition reads as part of the house instead of an afterthought. We match the pitch, trim and colour on every build. It’s the roof deck plan we default to on two-storey homes where the sundeck roof ties in under an upper window.
5. Flat Roof Over Deck Ideas for a Low Profile
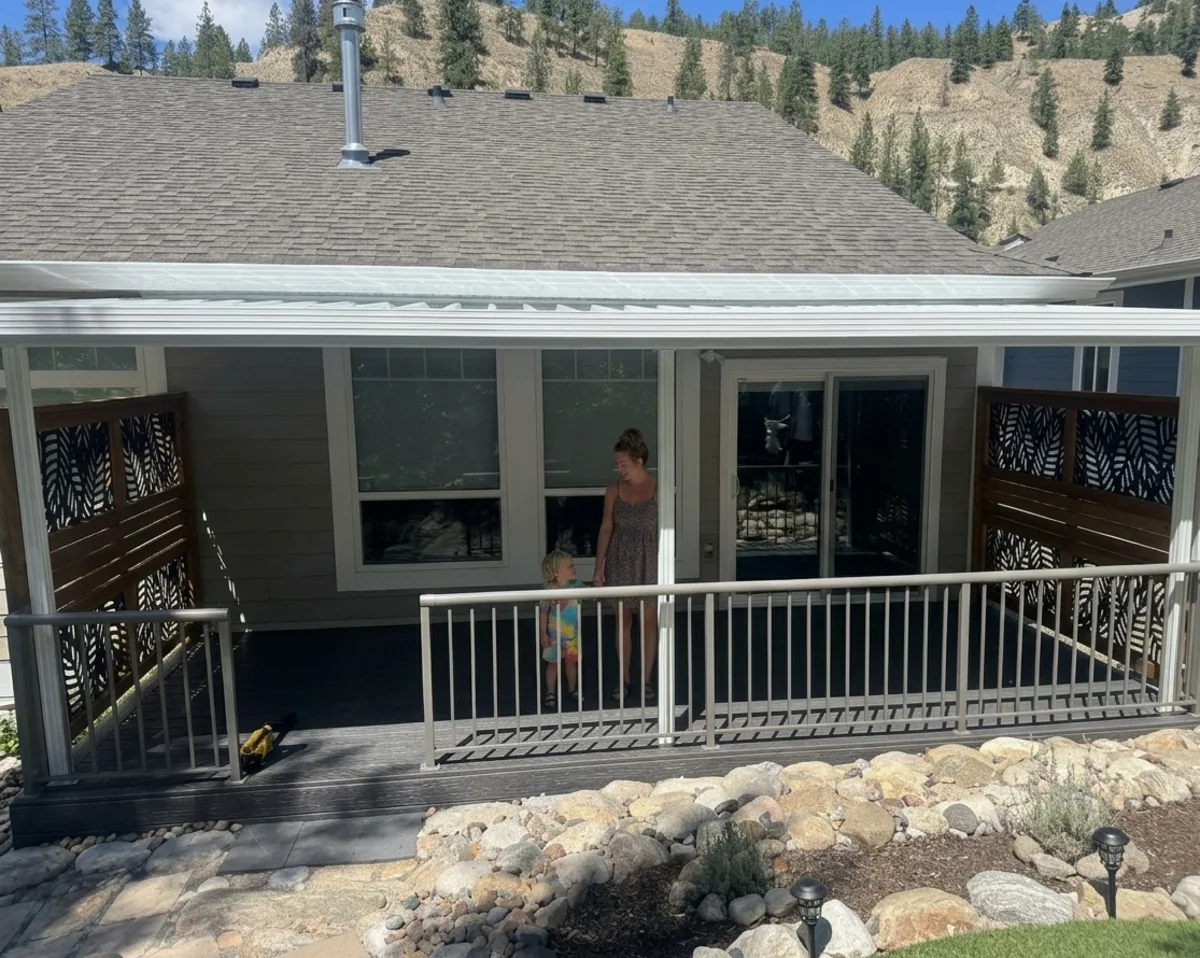
A flat roof sits lower and keeps sightlines open from windows above, which is why it shows up in a lot of flat-roof-over-deck ideas for homes with a view over the roofline. Honest limitation: flat still needs a real slope to drain, and on a low deck we sometimes can’t get enough drop without raising the back edge. Gable or a lean-to drains easier.
6. A Lean-To, the Simplest Way of Adding a Roof to My Deck
One slope, tied into the house wall. It’s the simplest way of adding a roof to my deck, and for a sundeck off the kitchen it’s usually our first suggestion. Less structure, same coverage, and it clears the windows above.
Roofing Under Deck Structures That Sit Above Ground
Once a deck is elevated, the roof over it is also doing a second job most people don’t think about.
7. Why an Elevated Sundeck Roof Doubles as an Under Decking Ceiling
Cover an elevated deck and you’ve also built an under decking ceiling for whatever’s below it: a patio, a walkway, a parking spot. We slope every roof to a gutter and route it to a downspout, so that space stays dry instead of getting rained on twice.
8. Posts, Footings and Deck Roof Plans That Respect the Railing
An elevated deck already has posts and a railing doing structural work, so we tie the roof’s deck roof plans into that same framing. Our honest opinion: roof and railing should always get quoted together, not as two separate projects, since the post spacing on one affects the other.

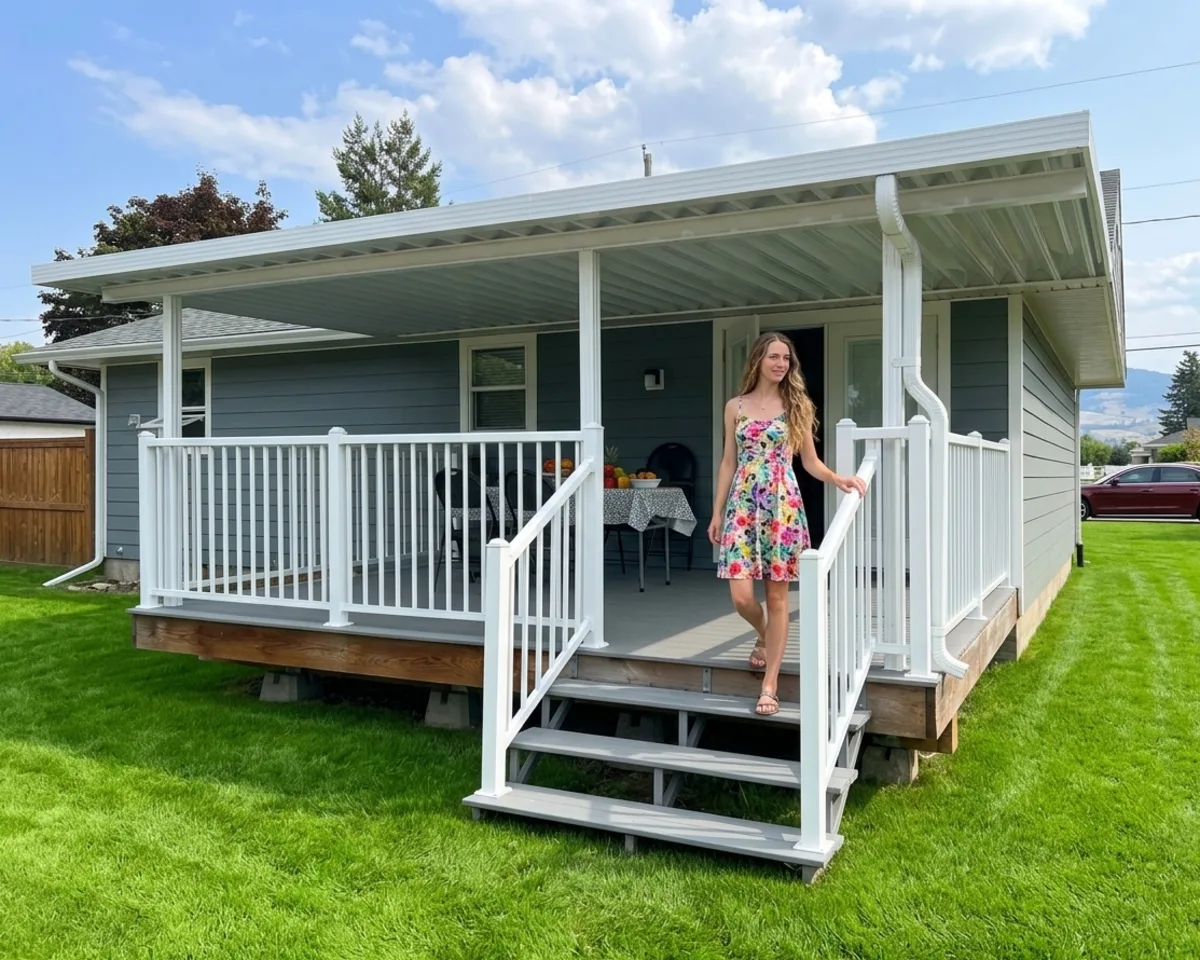
9. Lake View Roofs on a Slim Frame, Extending the Roof Over the Patio
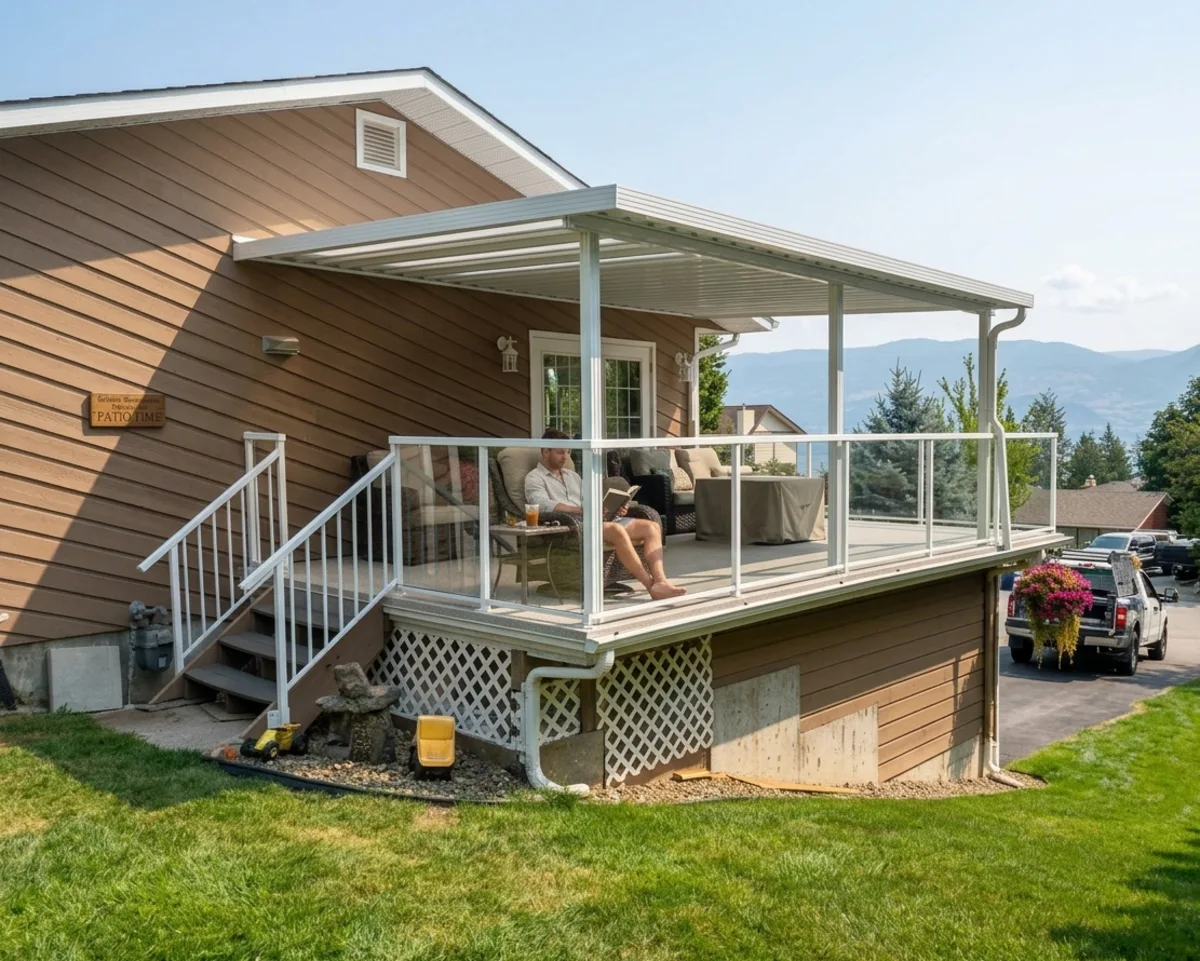
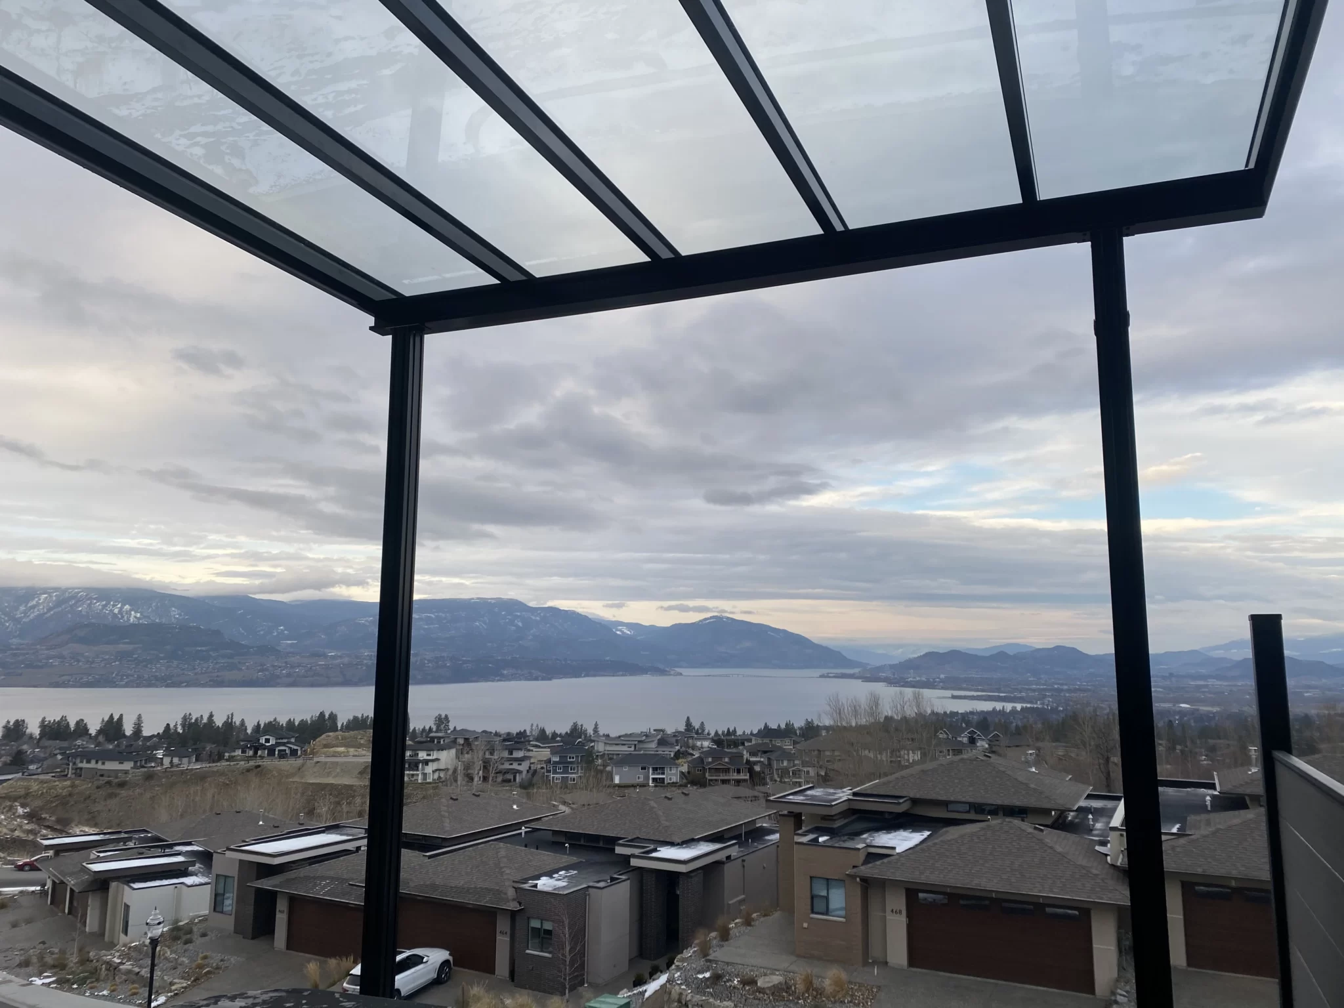
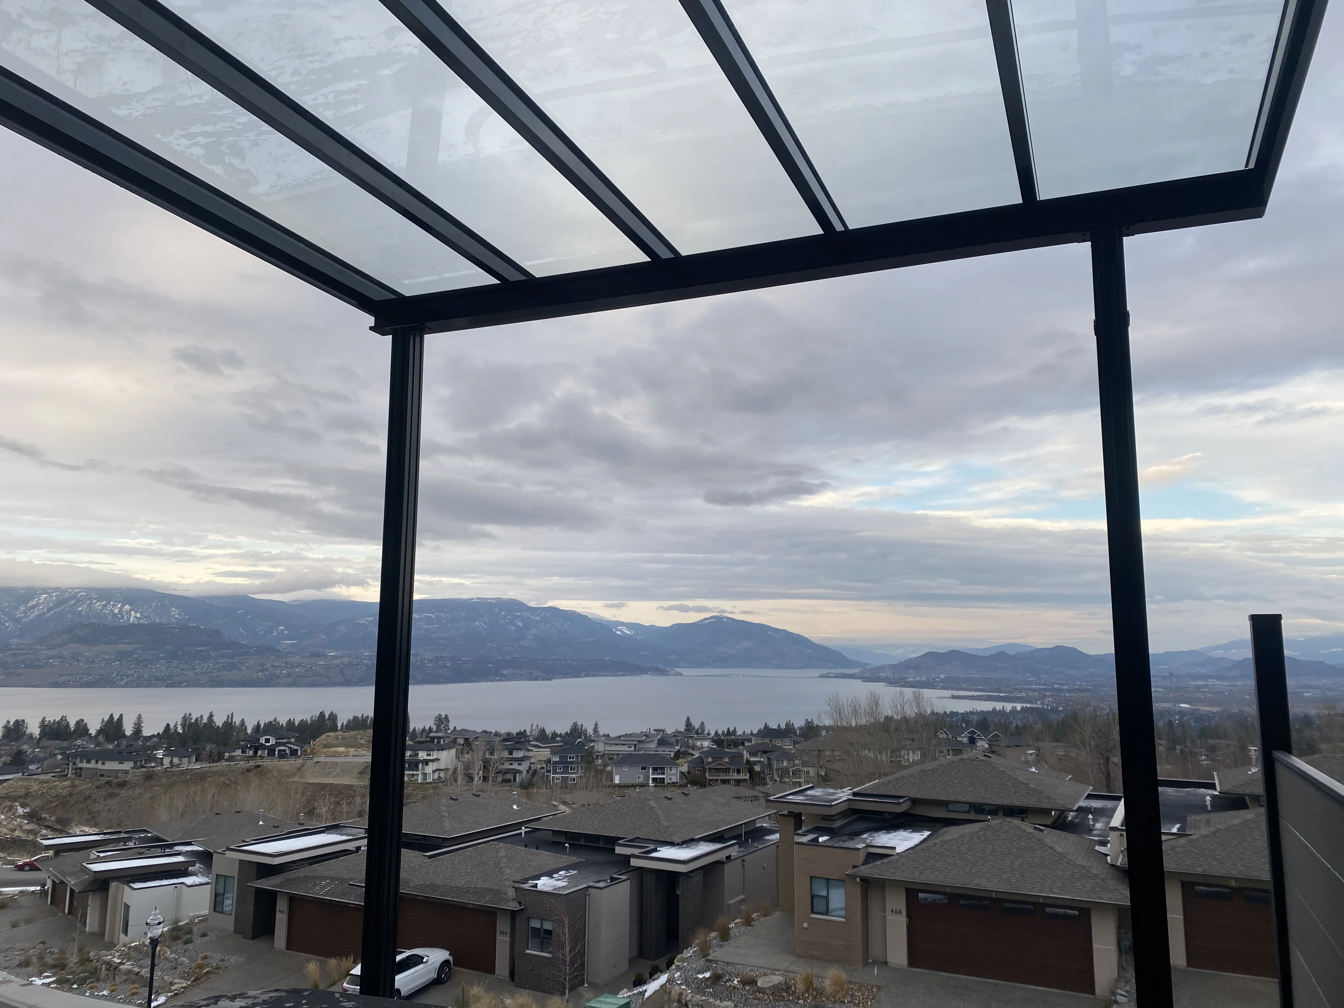
A thin black frame disappears against a lake or valley view better than a bulky white one, so most of our lakefront and hillside jobs end up black. Extending the roof over the patio edge on the same slim posts keeps the view open from every chair.
Elevated Deck Roof Mistakes We Get Called to Fix
- Posts landing in the middle of usable deck space instead of the outer edge.
- A flat roof with too little slope, so water pools right above the room below.
- Skipping the railing conversation until after the roof’s already up.
- Lights wired in after the install instead of planned with the frame.
- A heavy solid roof added to an older deck without checking the footings first.
Building a Roof Over a Deck: Lighting and Drainage
Once the material and shape are settled, two details decide whether the roof actually gets used at night and holds up over winter.
10. Lighting Ideas for Decks With Roofs
A solid or mixed roof blocks the sun, which also blocks evening light once that sun’s down. We run low-voltage lighting through the aluminum beams during install, since adding it after means cutting into finished panels. Plan it ahead and the wiring stays hidden.
11. Extend the Roof Over Your Deck Now, Add a Sunroom Later
Some homeowners want shade now and a fully enclosed room down the road. Tell us that at the quote stage and we’ll set the posts and frame so a 4-season sunroom can bolt on later without rebuilding the roof. It’s the cheapest way to keep that option open.
Every elevated sundeck roof is custom, since no two decks sit the same height off the ground. Compare materials in our patio roofing options guide, browse builds in our design ideas gallery, or check the sun deck covers Kelowna page if you’re local. Fastest way to get real numbers is a free on-site visit: reach out any time and we’ll measure your deck.
Which Deck and Roof Plan Fits Your Home?
| Your deck | Go with |
|---|---|
| Faces south or gets full afternoon sun | Solid aluminum roof |
| Faces north, or the room below needs light | Glass or mixed roof |
| Sits off the kitchen or dining room | Lean-to tied into the wall |
| Already has a railing | Quote the roof and railing together |
| Has a lake or valley view | Slim black frame, solid or glass |
| Might become a sunroom later | Set the posts now for a 4-season room |
Call it a sundeck patio or just a covered deck, the goal’s the same: shade, a dry ceiling underneath, and a view you can sit in. Send us a photo of your deck and which way it faces, and we’ll tell you which of these we’d build on it.
Recent Deck Roof Projects
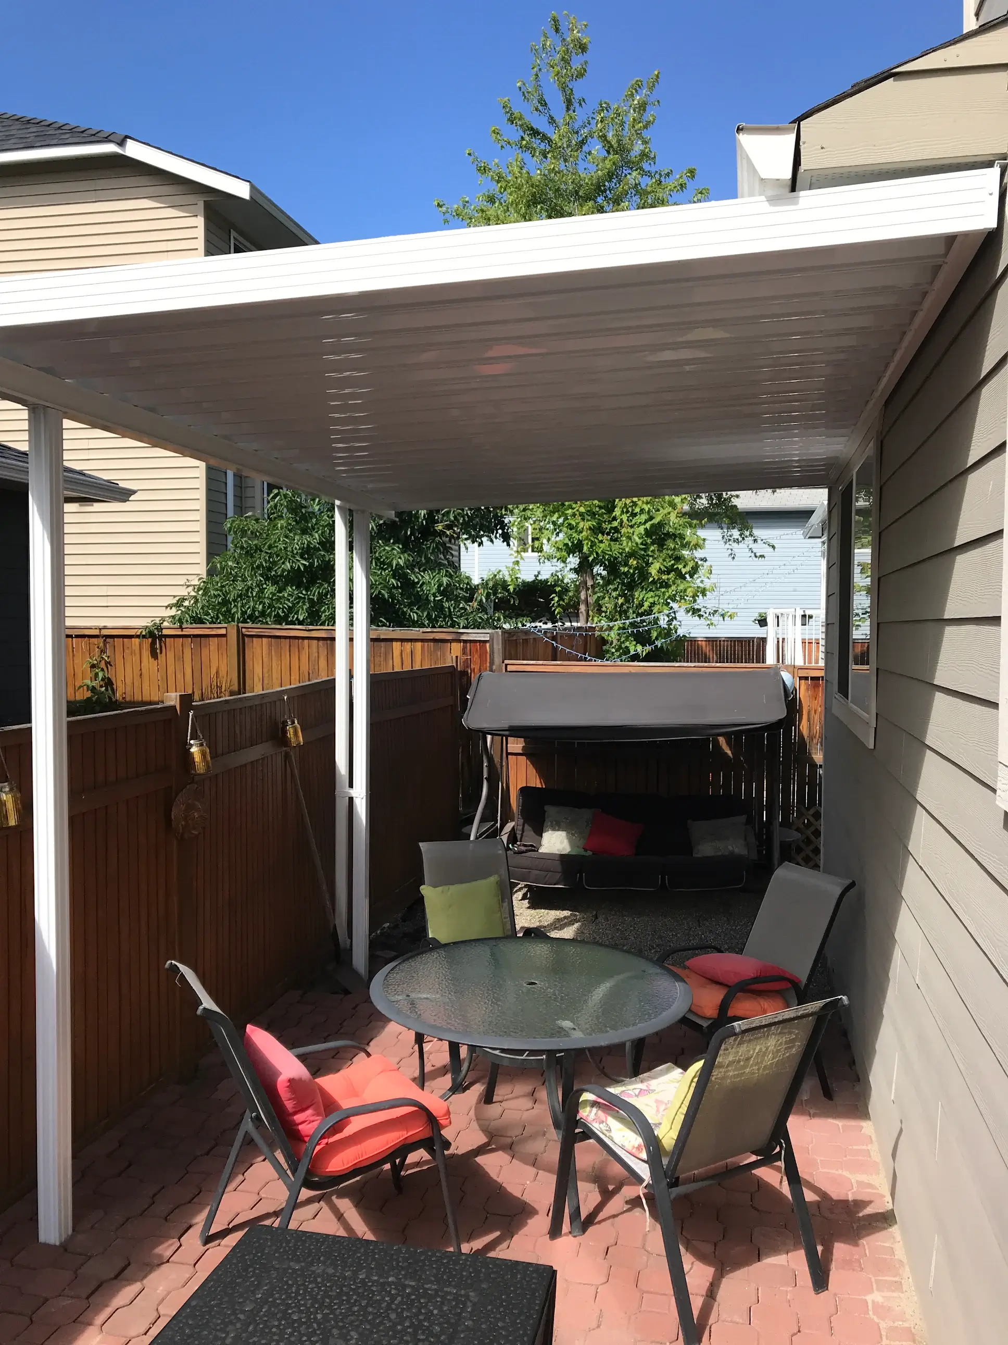
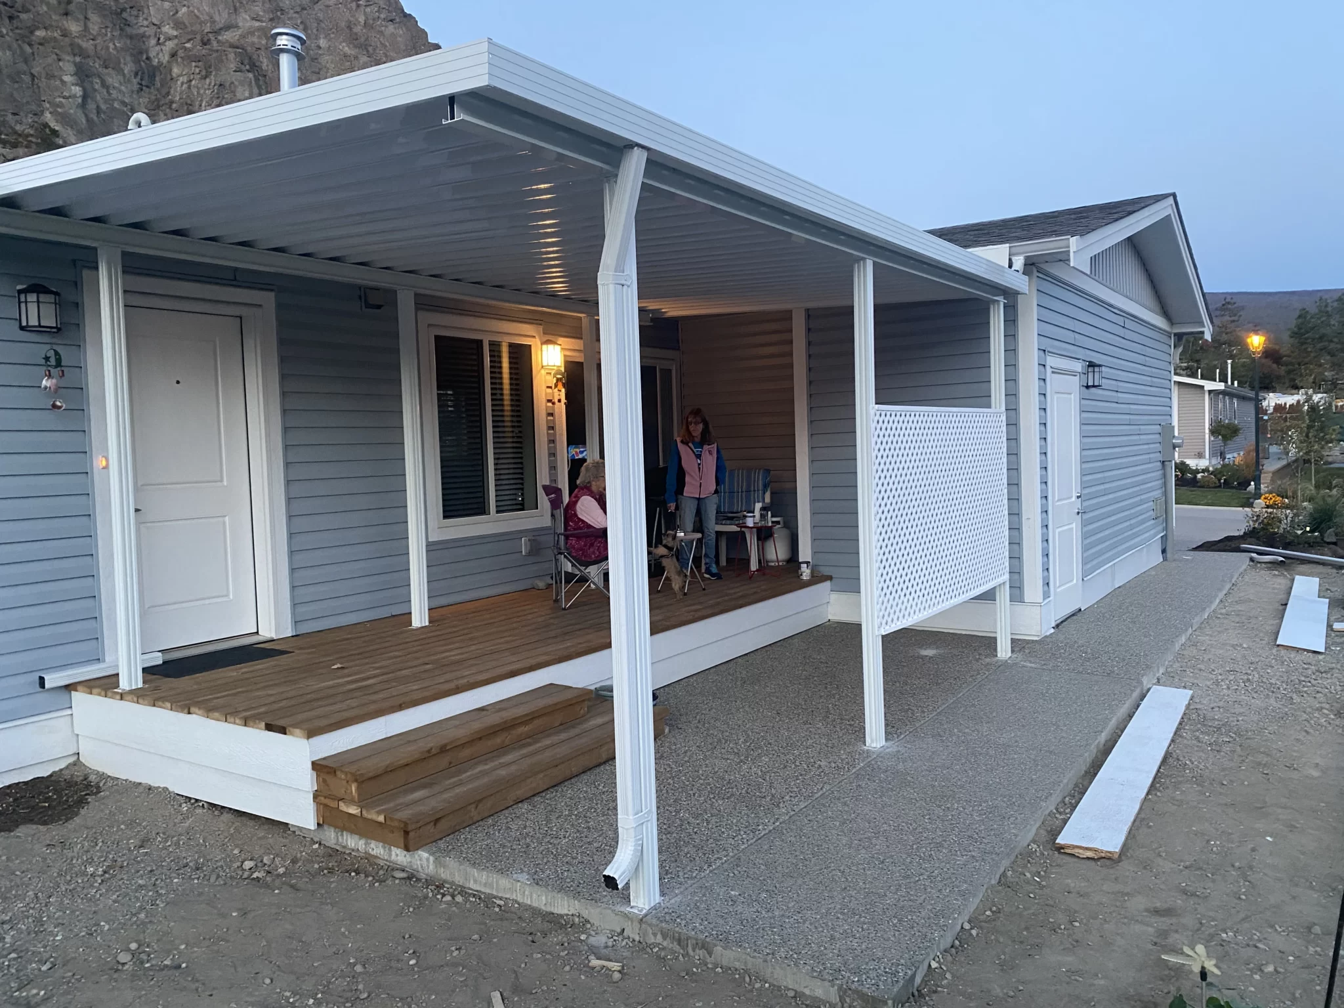
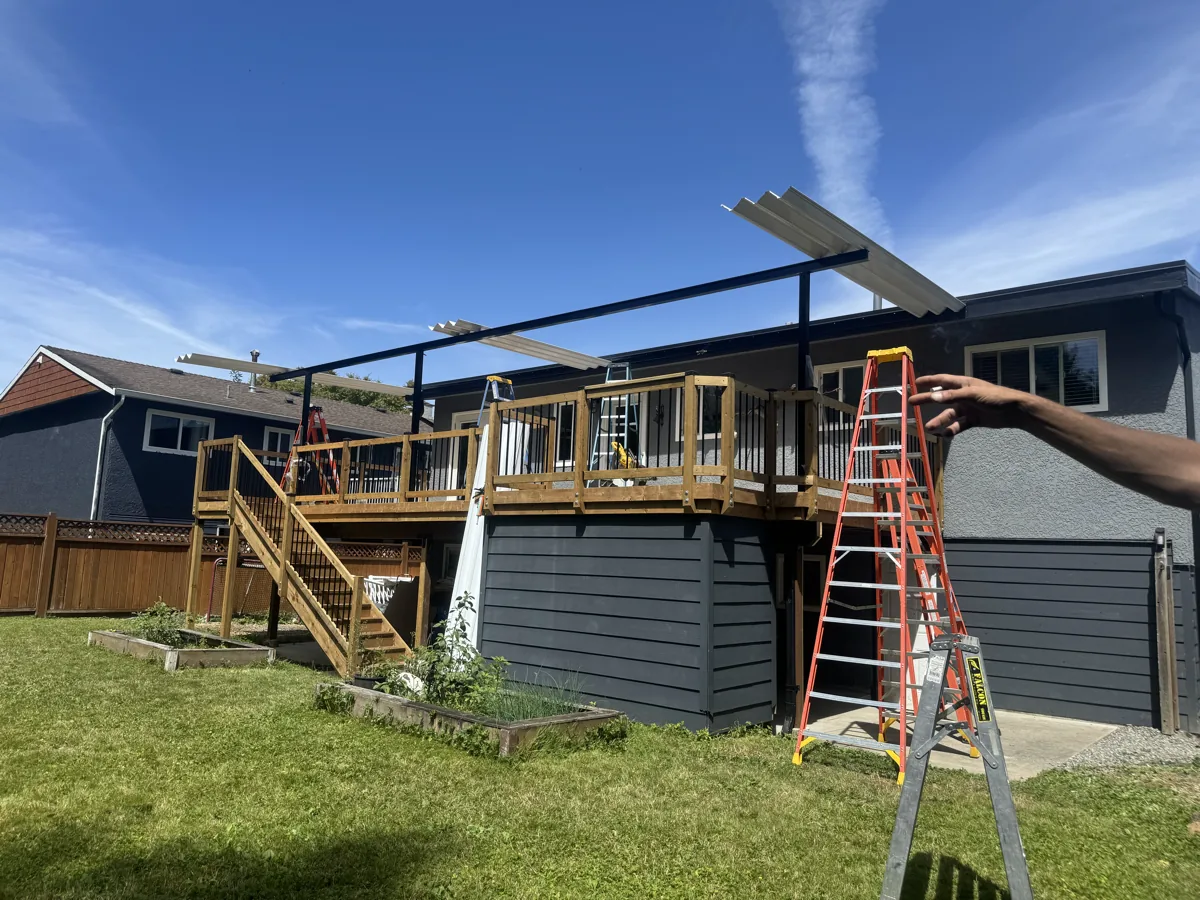
A few we’ve built recently — every one custom-made in West Kelowna and installed by our own crew.
Sundeck Roof Questions
What is a sun deck?
A sun deck is an open deck built to catch the sun, usually off a second storey or a hillside home where the deck sits above ground level. Most sun decks we cover in the Okanagan are elevated for that reason, and a roof is what makes them usable through more of the year.
How to waterproof a deck over living space?
If the deck itself sits over a room, that’s a membrane job for the deck surface, not something we do. What we build is the roof over the deck: a sloped aluminum or glass cover with gutters that keeps rain off the deck and the space underneath.
What’s the difference between a roof covered deck and a rooftop deck?
A roof covered deck is a deck with a roof built over it, which is what we build. A rooftop deck is a deck built on top of a roof, a different structure and a different trade. If you meant the other one, these roof-over-deck ideas still won’t apply to it.
How do you waterproof the ceiling under an elevated deck?
The roof over the deck doubles as the ceiling for whatever’s underneath. We slope every panel to a gutter line and route the water to a downspout, so the space below stays dry instead of catching runoff twice.
What are the best deck roof ideas for a sundeck that’s off the ground?
Solid aluminum for full sun and snow, glass or a mixed roof where the room below needs light, and a lean-to if the deck sits off the kitchen. Past that, match the roofline to the house and tie the posts into the existing railing.
How much snow weight can an elevated roof handle?
We size every sundeck roof for its location, so it carries Okanagan snow with room to spare. The slope built into the design also helps snow slide off on its own instead of sitting on the panels all winter.
Takes under 60 seconds · Your information is never shared.
Prefer to talk to someone? Call (250) 215-7513

Ready to Cover Your Sundeck?
Designed, made and installed in the Okanagan by our own crew. 1,500+ patios built since 2005, 4.9 stars across 32 Google reviews.
Serving Kelowna, West Kelowna, Vernon, Penticton, Lake Country & Salmon Arm