

Can You Walk on Aluminum Patio Covers? (2026)
We get this question a lot. Someone wants to clean leaves off their patio cover, or they’re thinking about turning a flat garage roof into a second-story deck. The answer depends entirely on what kind of cover you have — and most people are surprised by what they learn.
The Short Answer
Standard aluminum patio covers? No. Don’t walk on them. They’re not built for it and you’ll dent, flex, or damage the panels.
Walk-on rated aluminum covers? Yes. But they’re a completely different product — heavier materials, beefier framing, and built specifically to support foot traffic, furniture, and people.
The difference matters. A standard cover that handles rain and snow just fine will buckle under a 180-lb person stepping on the wrong spot. We’ve repaired enough dented patio covers to know this isn’t theoretical.
Standard vs Walk-On: What’s Different
The difference isn’t just thickness. Walk-on covers are built from the ground up for a different job:
| Feature | Standard Cover | Walk-On Cover |
|---|---|---|
| Built To Hold | Weather & snow only | People, furniture & foot traffic |
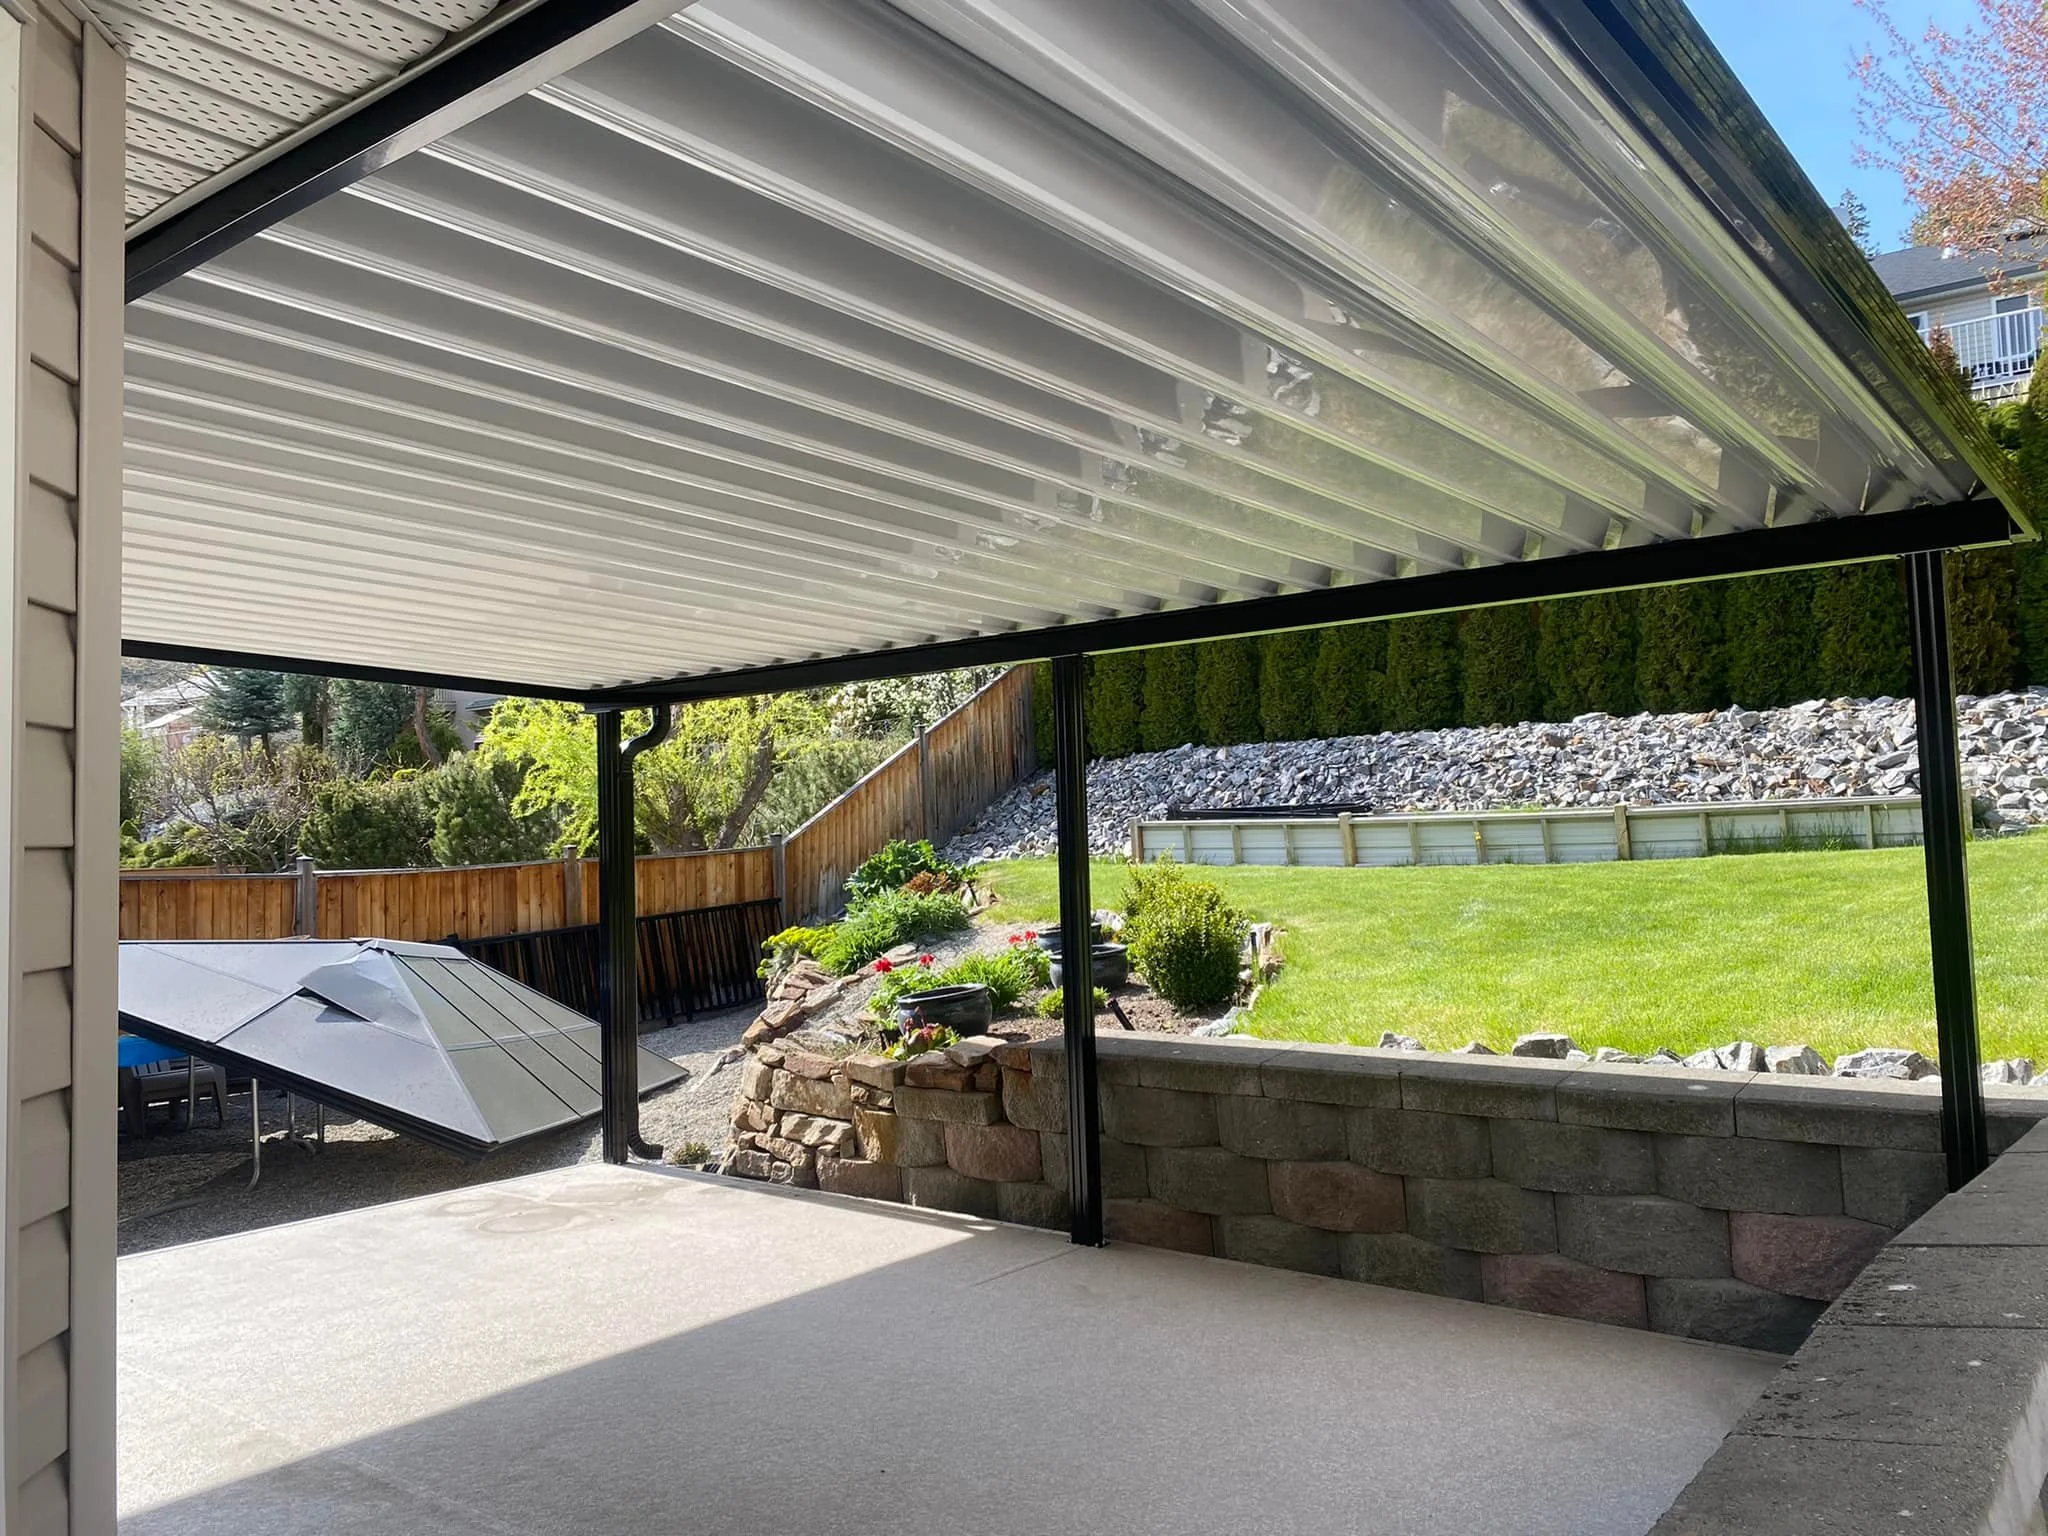
| Panel Type | Ribbed aluminum pans | Interlocking heavy-gauge pans |
| Support Beams | Standard aluminum | I-beams or box beams |
| Surface | Smooth | Textured/non-slip |
| Drainage | Basic slope | Integrated channel system |
| Designed For | Rain, snow, shade | Foot traffic, furniture, gatherings |
Think of it this way: a standard cover is a roof. A walk-on cover is a deck that also happens to be a roof for the space below. If you’re deciding between standard aluminum patio covers and walk-on, the structural difference is the key factor.
How Much Weight They Hold
| Tier | Built For | What It Supports |
|---|---|---|
| Light | Rain & shade only | No walking, ever |
| Standard | Rain, snow, shade | Occasional careful access with plywood |
| Heavy-duty walk-on | Regular foot traffic | Furniture, people, BC winters |
| Commercial | High traffic | Restaurant patios, frequent gatherings |
For residential walk-on covers in the Okanagan, we build the structure heavy — over-built for our BC winters so it easily handles furniture, a group of guests, and our local snow load all at once. We size every structure for your specific span and location.
Where Walk-On Covers Make Sense
Walk-on aluminum covers aren’t for everyone. But for certain setups, they’re the perfect solution:
- Garage roof decks: Turn a flat garage roof into a patio with valley views
- Upper balconies: Cover a lower patio while creating usable deck space above
- Hillside homes: The Okanagan has tons of sloped lots where an upper deck makes sense
- Commercial rooftops: Restaurant patios, office break areas
The common thread is that you’re getting two things from one structure: covered space below and usable space above. That’s a lot of value per square foot.
What Walk-On Covers Involve
Walk-on covers are a bigger build than a standard patio roof — heavier materials, beefier framing, and the railings a usable deck needs. Because every walk-on project is custom to your span, height, and layout, there’s no flat price list. We measure on-site, talk through what you want, and give you one straight number.
The payoff: double the usable space from a single structure — covered room below and a deck on top. To see your options, browse our aluminum patio covers or request a free quote.
What Shapes a Walk-On Build
- Span width: Wider spans need heavier beams
- Height: Taller structures need beefier posts
- Railings: Required by code on any raised deck
- Stairs/access: Getting up there adds to the build
- Permits: Some raised decks need a permit — many of our covers go up with no permit hassle, and we’ll tell you exactly what your project needs. See our aluminum patio covers.
Railing Requirements (BC Building Code)
Any walk-on surface more than 30 inches above grade needs guardrails. This is non-negotiable — it’s the law and it’s for safety.
- Height: 42 inches minimum from deck surface
- Spacing: No gaps larger than 4 inches
- Strength: Must resist 50 lbs/ft of horizontal force
- Top rail: Must be graspable
| Railing Style | Pros | Best For |
|---|---|---|
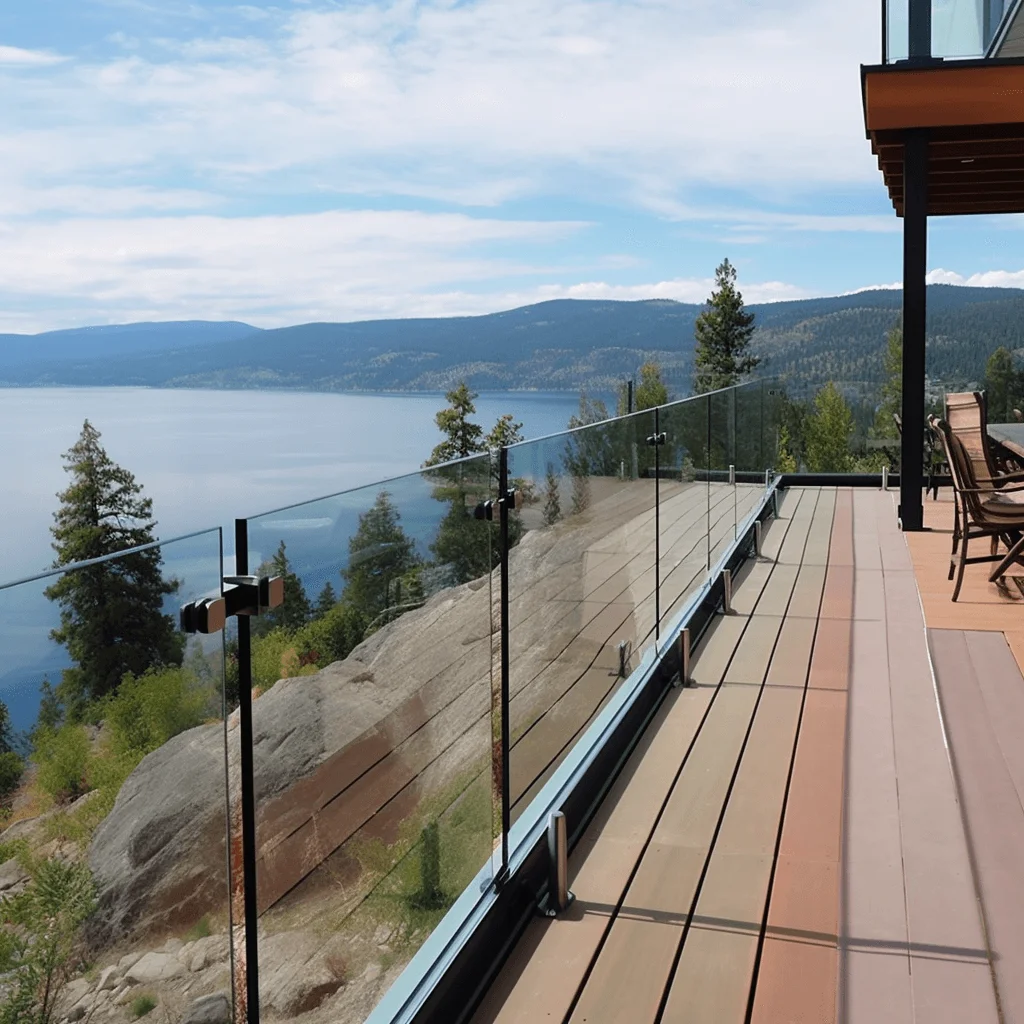
| Glass panels | Unobstructed views, modern | Lake & valley views |
| Cable railings | Minimalist, low maintenance | Clean, modern decks |
| Aluminum pickets | Traditional, durable | Classic styling |
| Aluminum panels | Privacy, wind protection | Windy, exposed decks |
We recommend glass railings for rooftop patios. They maximize your Okanagan views while meeting all code requirements. Nothing beats looking out over the lake through unobstructed glass.
If You Just Need Maintenance Access
Most people asking “can I walk on my patio cover?” don’t actually want a rooftop deck. They just want to clean leaves off or check something. Here’s how to do that safely on a standard cover:
- Use a leaf blower from a ladder — safest option, no roof contact
- Lay wide plywood across the rafters — distributes weight, but still be careful
- Step only on rafter locations — never on unsupported panel spans
- Hire a pro — we do maintenance visits and it’s cheaper than repairing dented panels
Frequently Asked Questions
How much weight can an aluminum patio cover hold?
It depends on the size and options you choose — every project is custom. The best way to get your number is a quick, no-pressure quote. Get yours here.
Can you walk on any aluminum patio cover?
No. Only covers specifically built as walk-on are safe for foot traffic. Standard aluminum pan covers will dent, flex, or fail under a person’s weight. Never walk on a cover that isn’t rated for it.
How much does a walk-on patio cover cost?
It depends on the size and options you choose — every project is custom. The best way to get your number is a quick, no-pressure quote. Get yours here.
Do walk-on patio covers need railings?
Yes. BC Building Code requires guardrails on any walking surface more than 30 inches above grade. Railings must be 42 inches high with gaps no larger than 4 inches. No exceptions.
Can I convert my existing patio cover to walk-on?
Usually not safely. Walk-on covers need heavier structural support designed in from the start. Converting typically means replacing the entire structure. Get a professional assessment before planning modifications.
Thinking About a Rooftop Deck?
We’ll assess your space, explain your options, and give you a free quote — walk-on or standard.
Get Your Free Quote
Ready to Start Your Project?
Get a free, no-pressure quote. We’ll help you choose the right solution for your backyard.
Serving Kelowna, West Kelowna, Vernon, Penticton, Lake Country & Salmon Arm